Finesse Web Solutions — client example

Fictional sample built by Finesse Web Solutions. Nothing here is a real company, plan, or offer — no payment is ever taken.

Build Quality

Quality is a set of documented decisions.

Not a slogan, and not a universal promise — buildings live on real sites with real budgets. What we commit to is that every quality decision is made deliberately, written into the scope, and available for you to question.

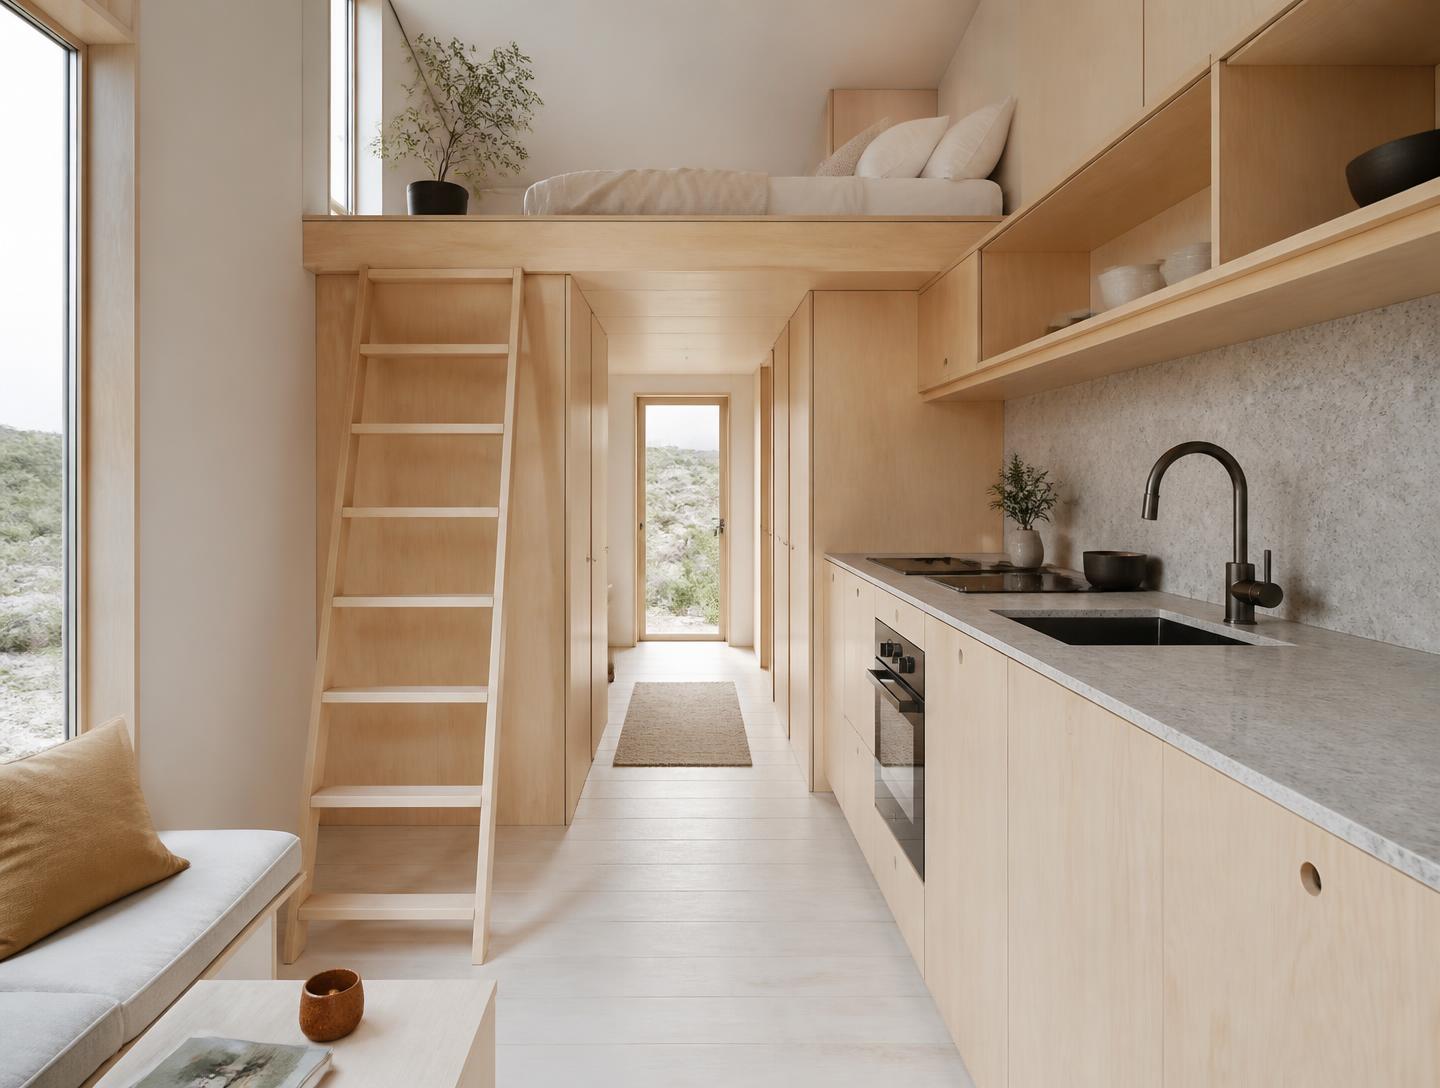
Calm timber-lined interior with precise joinery and soft northern daylight

Foundation and structure

The part of the budget nobody enjoys and everybody depends on.

  • Foundation type follows the soil and the slope — slab, crawl or full walls are a site decision, not a default
  • Framing is sized to the engineered plan, with load paths resolved on paper before lumber arrives
  • Structural connections and anchorage follow the engineering, and the inspection record says so

Exterior envelope

Where comfort and durability are actually decided.

  • A continuous air-barrier approach, detailed at the joints where buildings usually leak
  • Insulation matched to the climate zone and to how the home will be conditioned
  • Flashing at openings and penetrations treated as craft, because water always applies

Roofing and openings

The two places weather tests first.

  • Roof assemblies chosen for the pitch, exposure and maintenance rhythm of the design
  • Windows and exterior doors from the project's specified series, installed to the manufacturer's detail
  • Ventilation of roof assemblies planned with the insulation strategy, never against it

Mechanical systems

Right-sized beats oversized, every time.

  • Heating and cooling sized by a load calculation for the actual envelope, not a rule of thumb
  • Ventilation planned alongside airtightness so fresh air is a design feature, not a leak
  • Electrical and plumbing layouts reviewed room by room before rough-in

Interior finish allowances

Allowances are honest when they are written down.

  • Flooring, tile, cabinetry and counters carried as named allowances with realistic figures
  • Changes to allowances priced in writing before they are ordered
  • Trim and paint scopes defined by room, so 'finished' means the same thing to everyone

Quality checkpoints

Verification beats reassurance.

  • Scheduled checkpoints at foundation, framing, rough-in and pre-drywall, with photographs
  • Third-party inspections where the jurisdiction requires them — and welcomed where it does not
  • A punch process at the end that is a list with dates, not a promise

Site-specific requirements

Soil, slope, access, utilities and jurisdiction change what a correct build looks like. Where your site demands more — deeper footings, engineered retaining, upgraded drainage — that work is identified in preconstruction and priced before it starts, not discovered as an extra afterwards.

Ask us what is behind any line in the scope