Finesse Web Solutions — client example
Fictional sample built by Finesse Web Solutions. Nothing here is a real company, plan, or offer — no payment is ever taken.
A fictional sample by Finesse Web Solutions
Black Pine Builders
Colorado homes built with clarity, craft and practical judgment.
Based on the Front Range and building across Colorado — explore thoughtfully developed home styles, compare conceptual plans and begin a builder-guided process shaped around your property and the way you live.
01
Plan clearly
Every project starts from a plan family that already works, then adapts it to your property — so decisions happen on paper, where they are cheap.
02
Build practically
Structure, envelope and systems are chosen for how they perform and how they are maintained, not for how they photograph.
03
Communicate directly
One point of contact, plain language, and answers that say what something costs and why — including when the honest answer is “it depends on the site.”
Signature Homes
What a build family actually is.
The Signature Homes idea
A Signature Home is not a catalog item. It is a plan we have already resolved — proportions, circulation, structure and how the house meets weather — and then adapt to your property, your household and your budget comfort.
Because the difficult decisions are already made, the ones left are the ones that are actually about you: where the light comes from, how the entry works in March, which rooms have to change jobs as the household changes.
- Families8 signature
- Conceptual size1,600 – 3,600 sq ft
- StoriesOne or two
Every plan, range and diagram is sample concept material.
Homes We Have Built
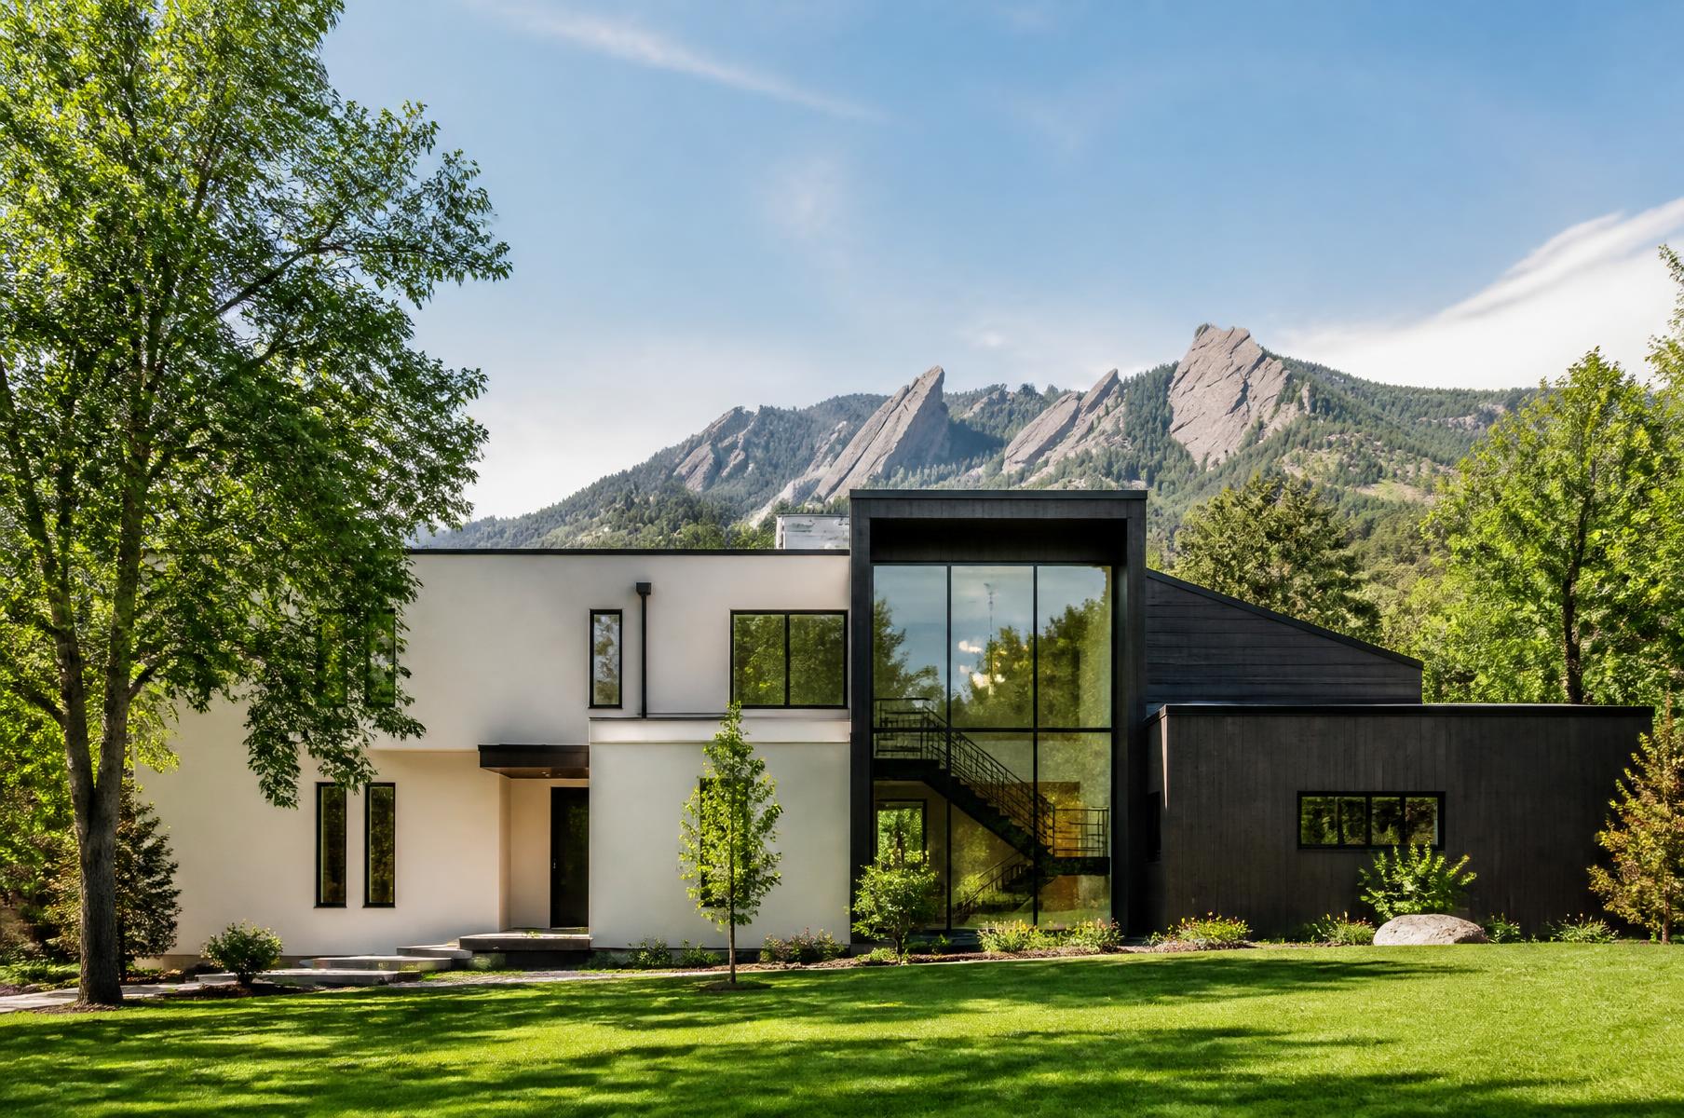
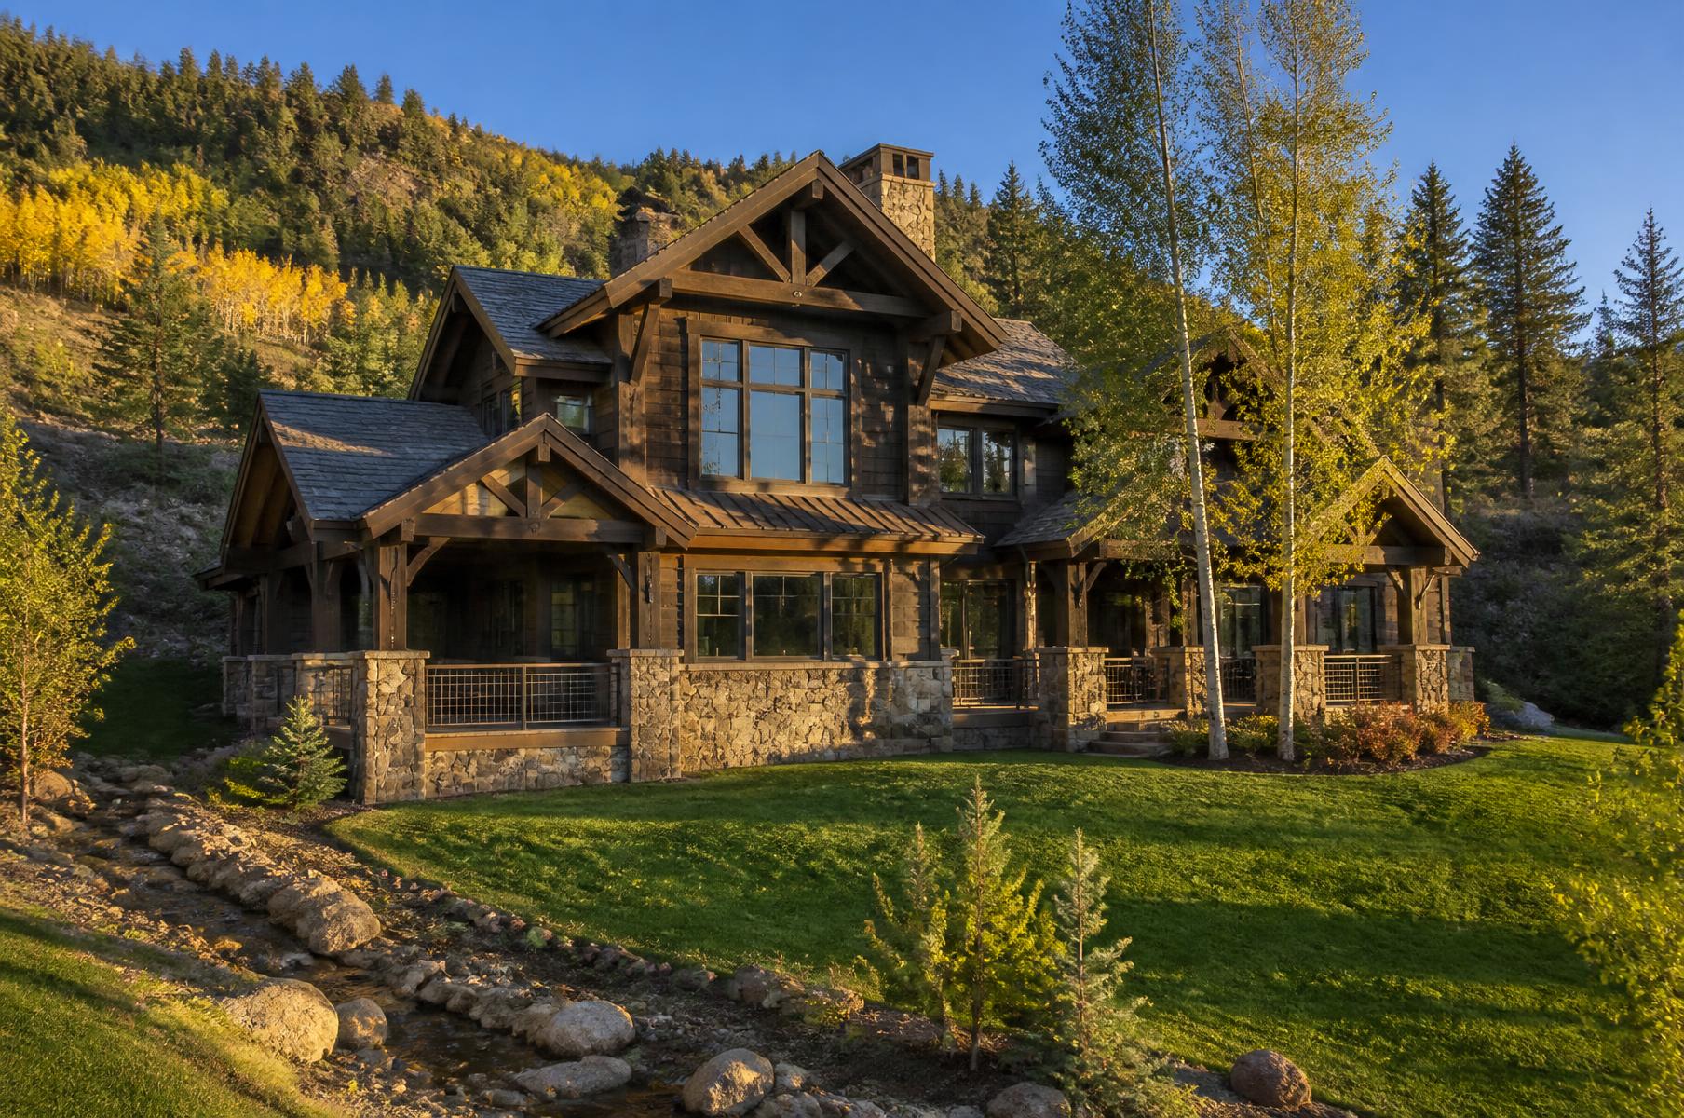
Finished houses, and the site problem each one had to solve.
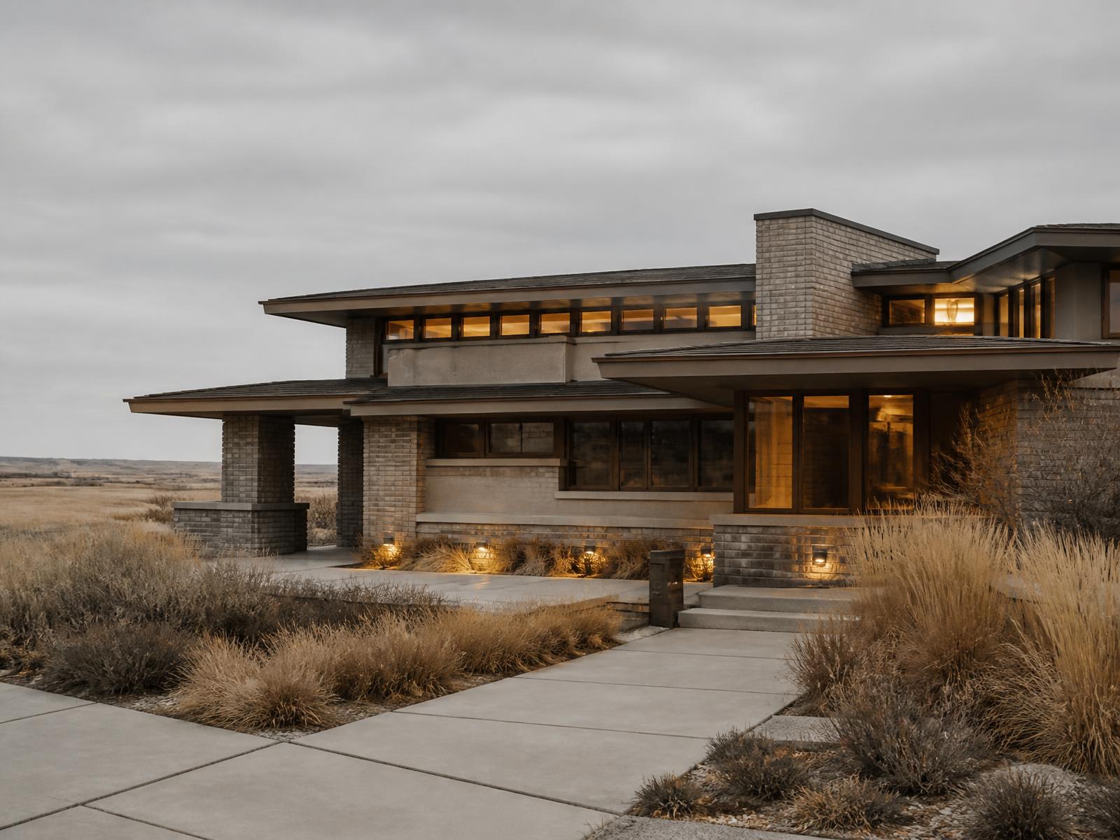
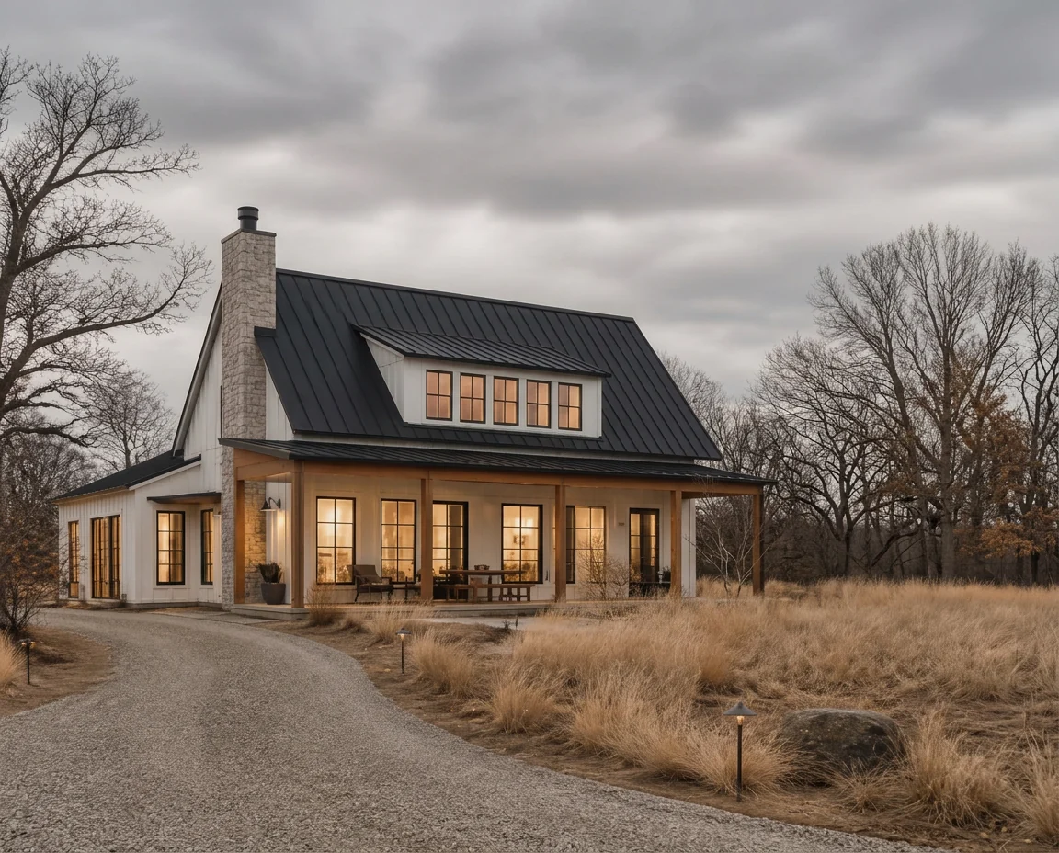
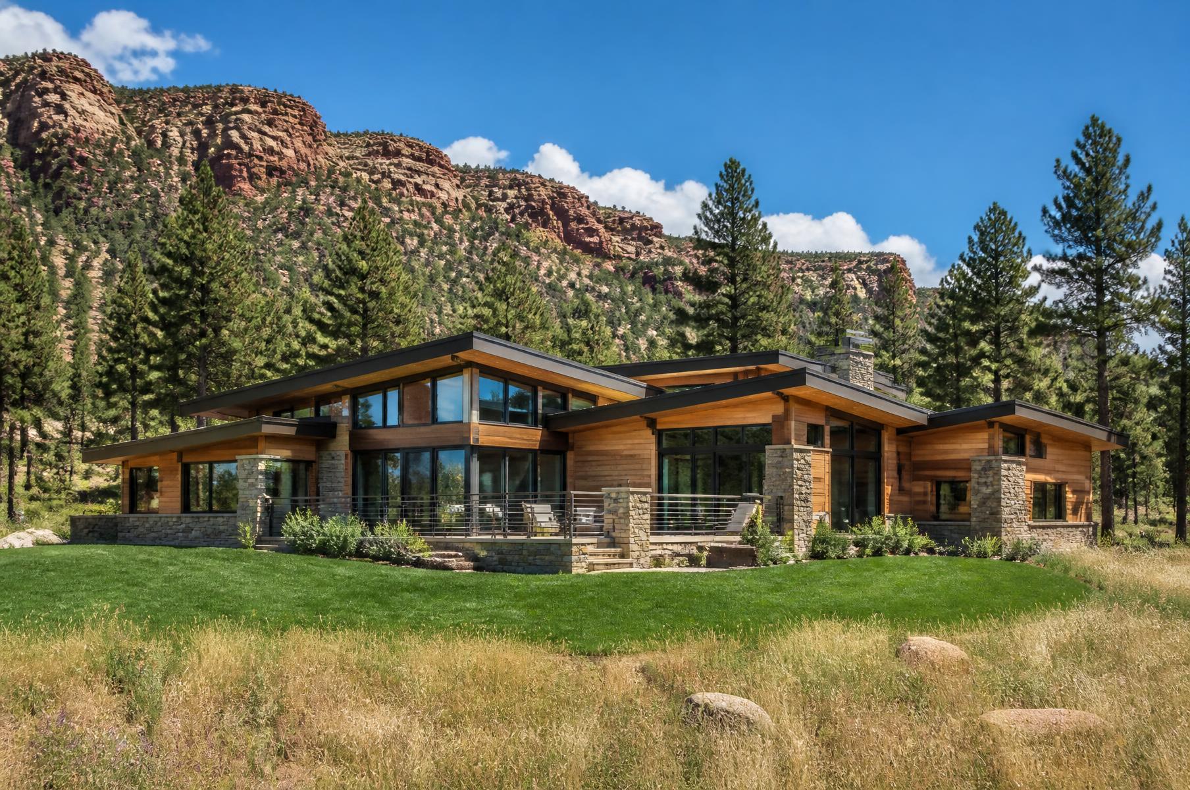
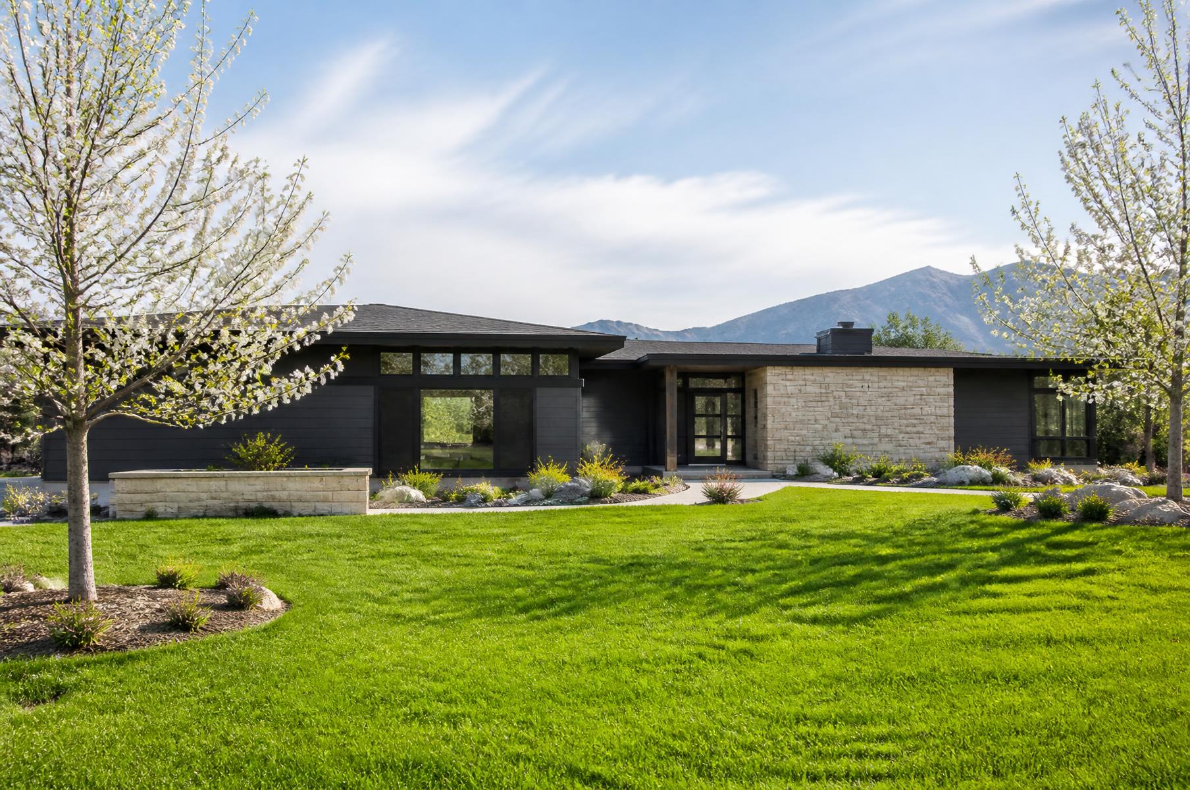
Front Range ranches, canyon cabins, high-country lodges and plains farmhouses. Interested in one of these builds? Reach out to us.
Plan Studio
Describe how you live. Get a plan direction you can question.
Plan Studio is an AI-assisted way to explore our build families: answer practical questions about your land, your household and your budget comfort, and it recommends a primary family, an alternate, and the site questions a builder would ask first.
Concept exploration only. Every recommendation needs builder review and is not an architectural or construction document.
Primary recommendation
The family that fits your answers best, with its reasoning spelled out
Honest alternate
The nearest second choice, so you can compare rather than obey
Layout priorities
What your daily life says the plan should protect
Site questions
The things a builder checks before anything is drawn
Our Process
Six steps, each with a decision you can see coming.
Building goes well when nobody is surprised. The process is deliberately ordered so money is committed after clarity, not before it.
- 1Project fit and site conversation
- 2Plan selection or customization
- 3Scope and preconstruction planning
- 4Selections and final documentation
- 5Construction
- 6Walkthrough and handoff
Build Quality
The parts you will never photograph are the parts we argue about.
Foundations, framing, air-sealing, flashing, mechanical sizing — quality lives in the decisions made before drywall. We document what is included, what is an allowance, and what your site adds.
Compact Living
Cabins and compact dwellings, held to the same standard.
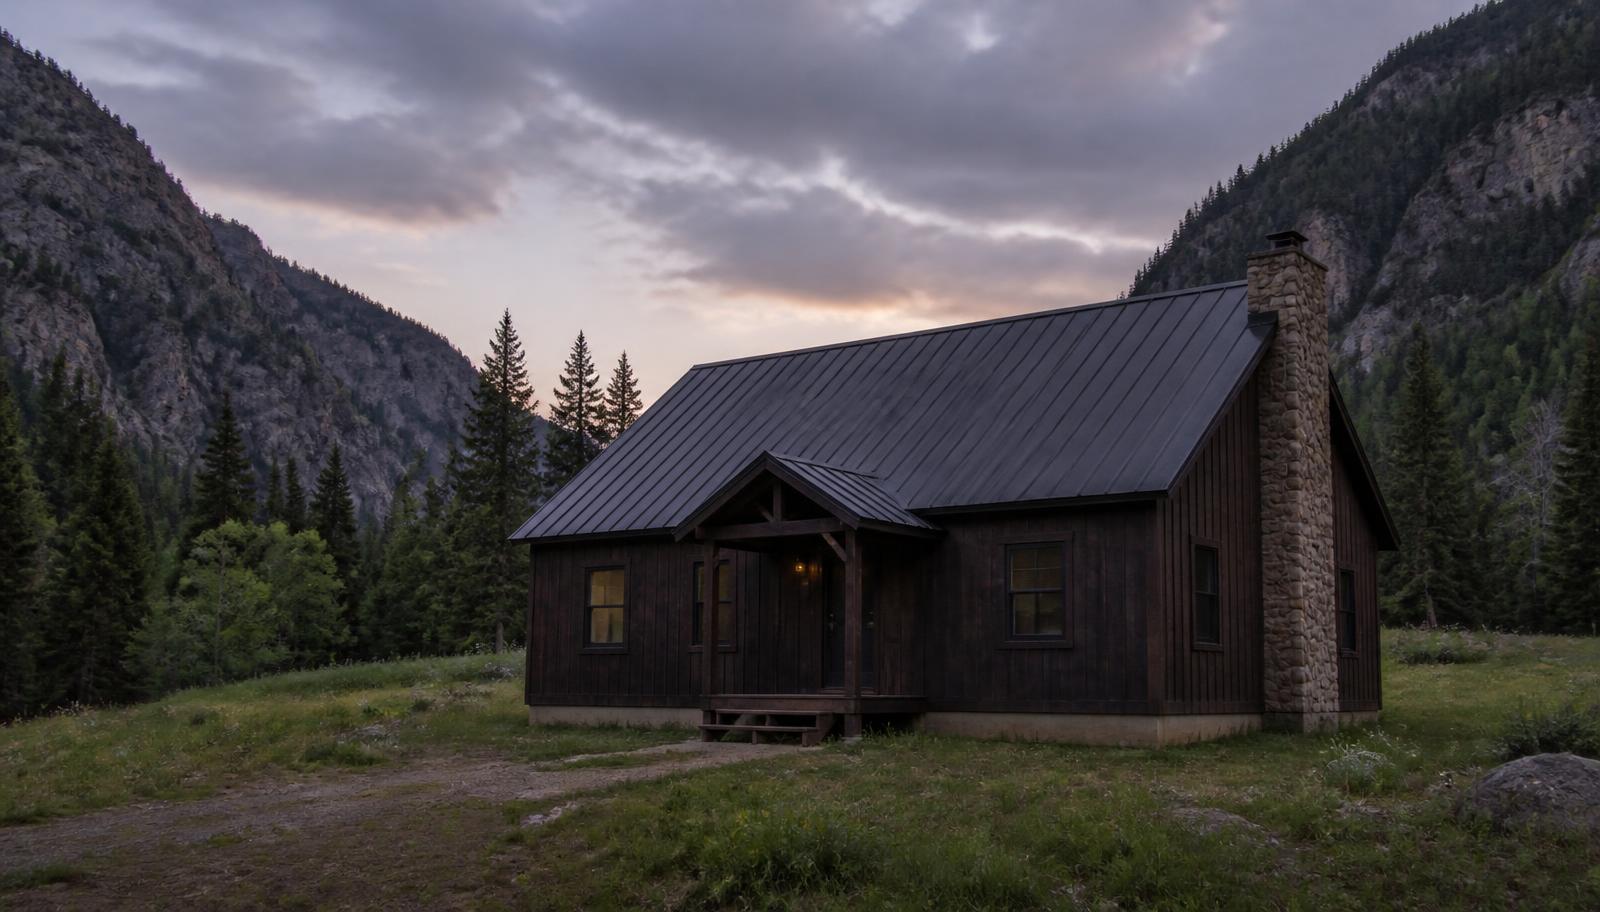
Four-season cabin
Timberline Cabins
A true four-season cabin envelope with a compact serviced core — a building that works as guest quarters, a retreat, or a small year-round dwelling.
Explore Timberline Cabins
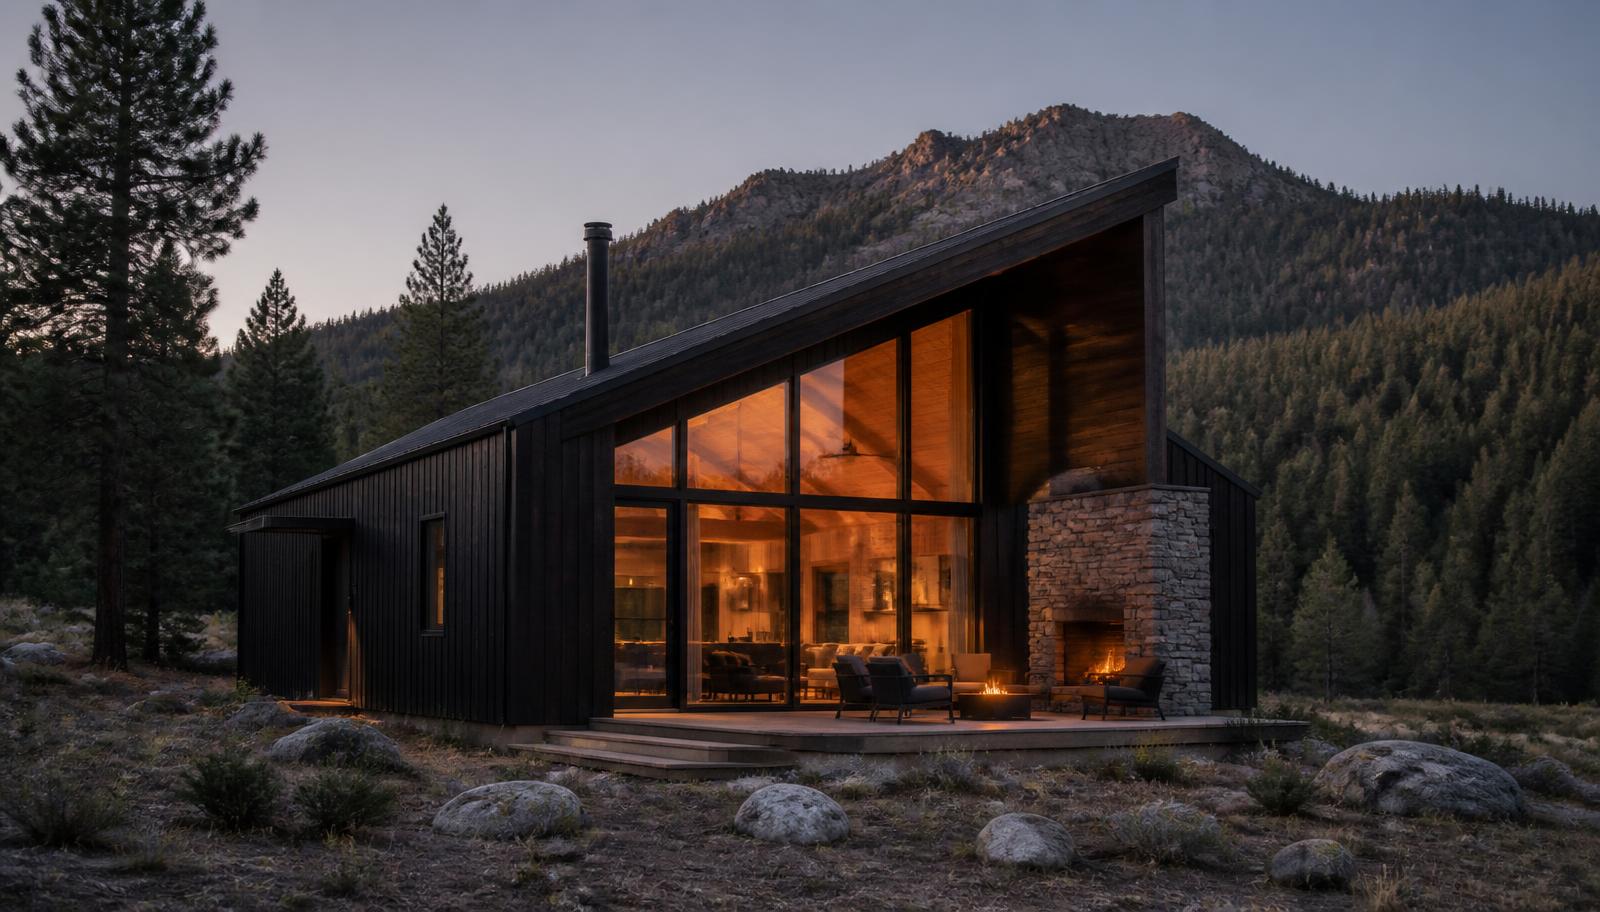
Glazed ridge cabin
Glasswater Ridge
A small building with one large idea: a single-slope roof lifting toward a full-height glazed gable, a stone hearth terrace off the living end, and a sleeping loft tucked under the low side.
Explore Glasswater Ridge
Bring us the property and the way you live. We will bring the plan.