Finesse Web Solutions — client example

Fictional sample built by Finesse Web Solutions. Nothing here is a real company, plan, or offer — no payment is ever taken.

Homes

Nine families of Colorado homes, developed to be adapted.

A build family is a starting point that already works — proportions, circulation and structure resolved — which we then shape around your property. Open any row for the full concept dossier.

Signature Homes

Eight ways a full-scale home can feel.

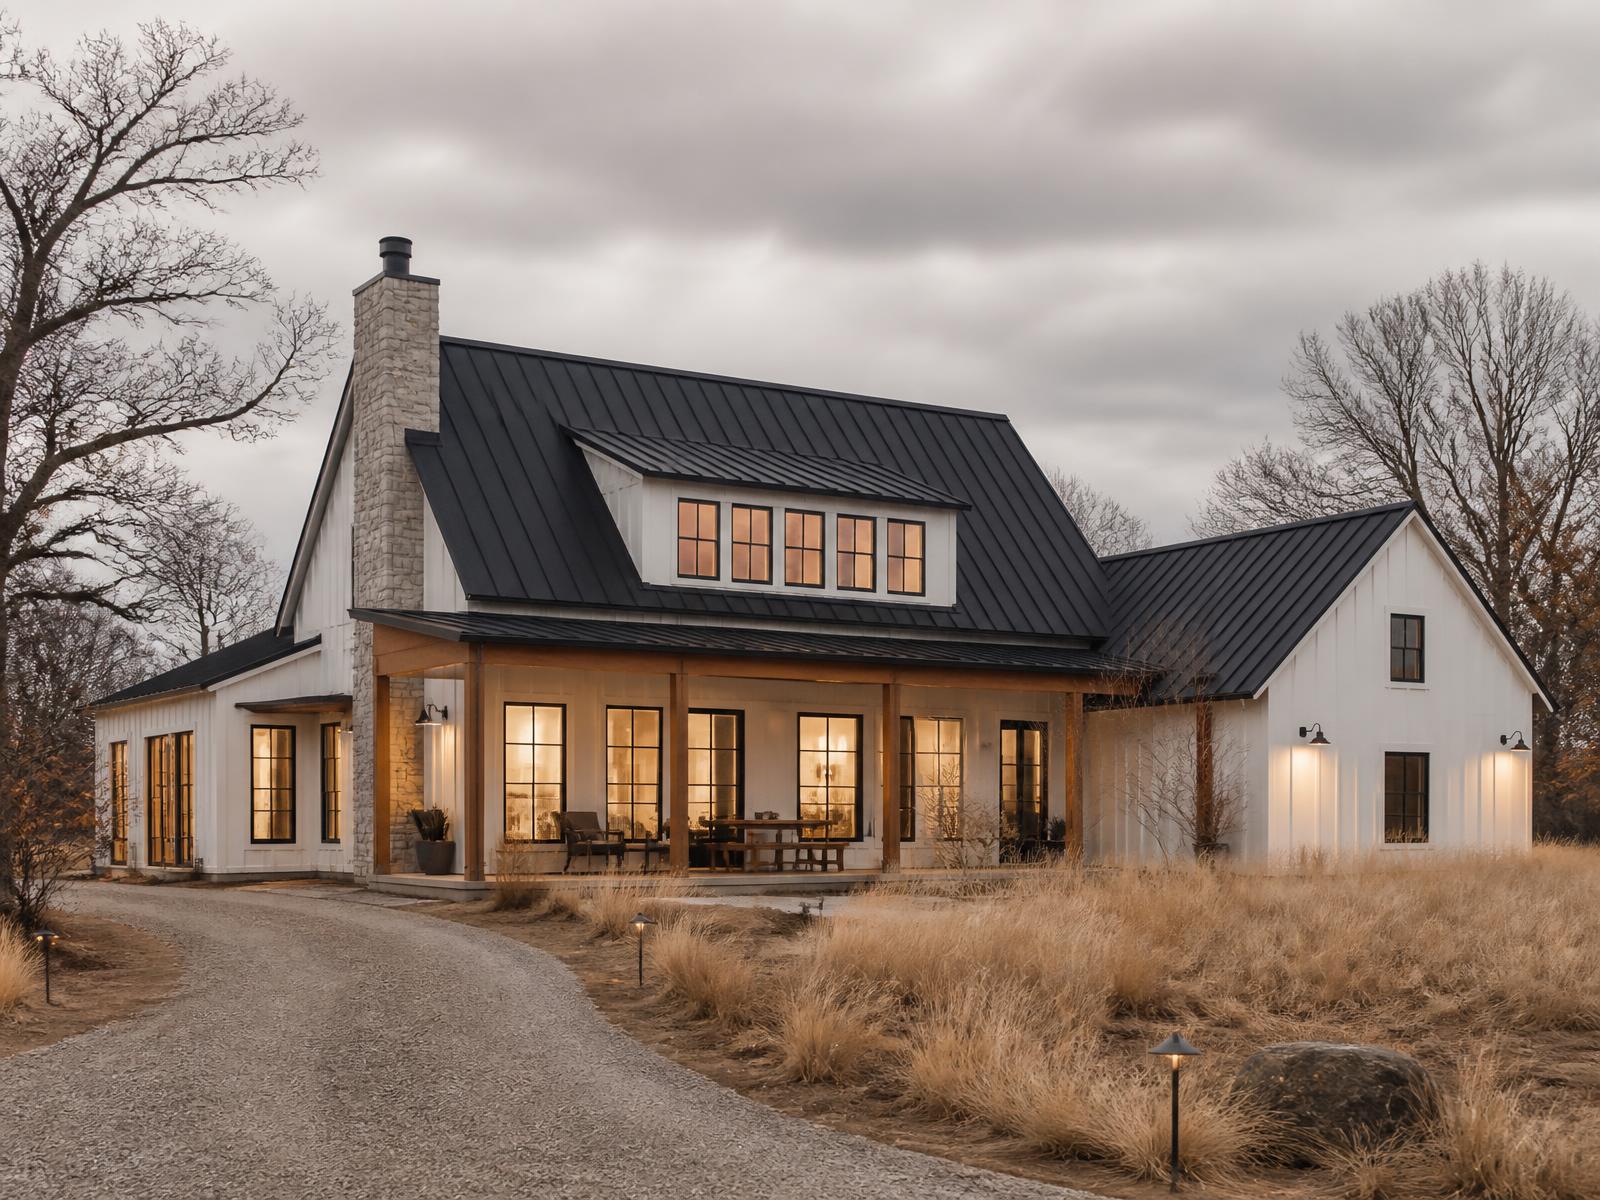
Modern farmhouse concept with white board-and-batten siding and a black metal roof on green Colorado foothill land in late spring
Signature HomesWarm modern farmhouse

Ridgefield Farmhouse

Open living around a working kitchen, a mudroom spine that absorbs real family life, and flexible rooms that change jobs as the household does.

Why this family — A pantry-and-mudroom spine that keeps the open plan actually livable

Bedrooms3–5
Bathrooms2.5–3.5
Conceptual size2,200 – 3,400 sq ft
StoriesTwo
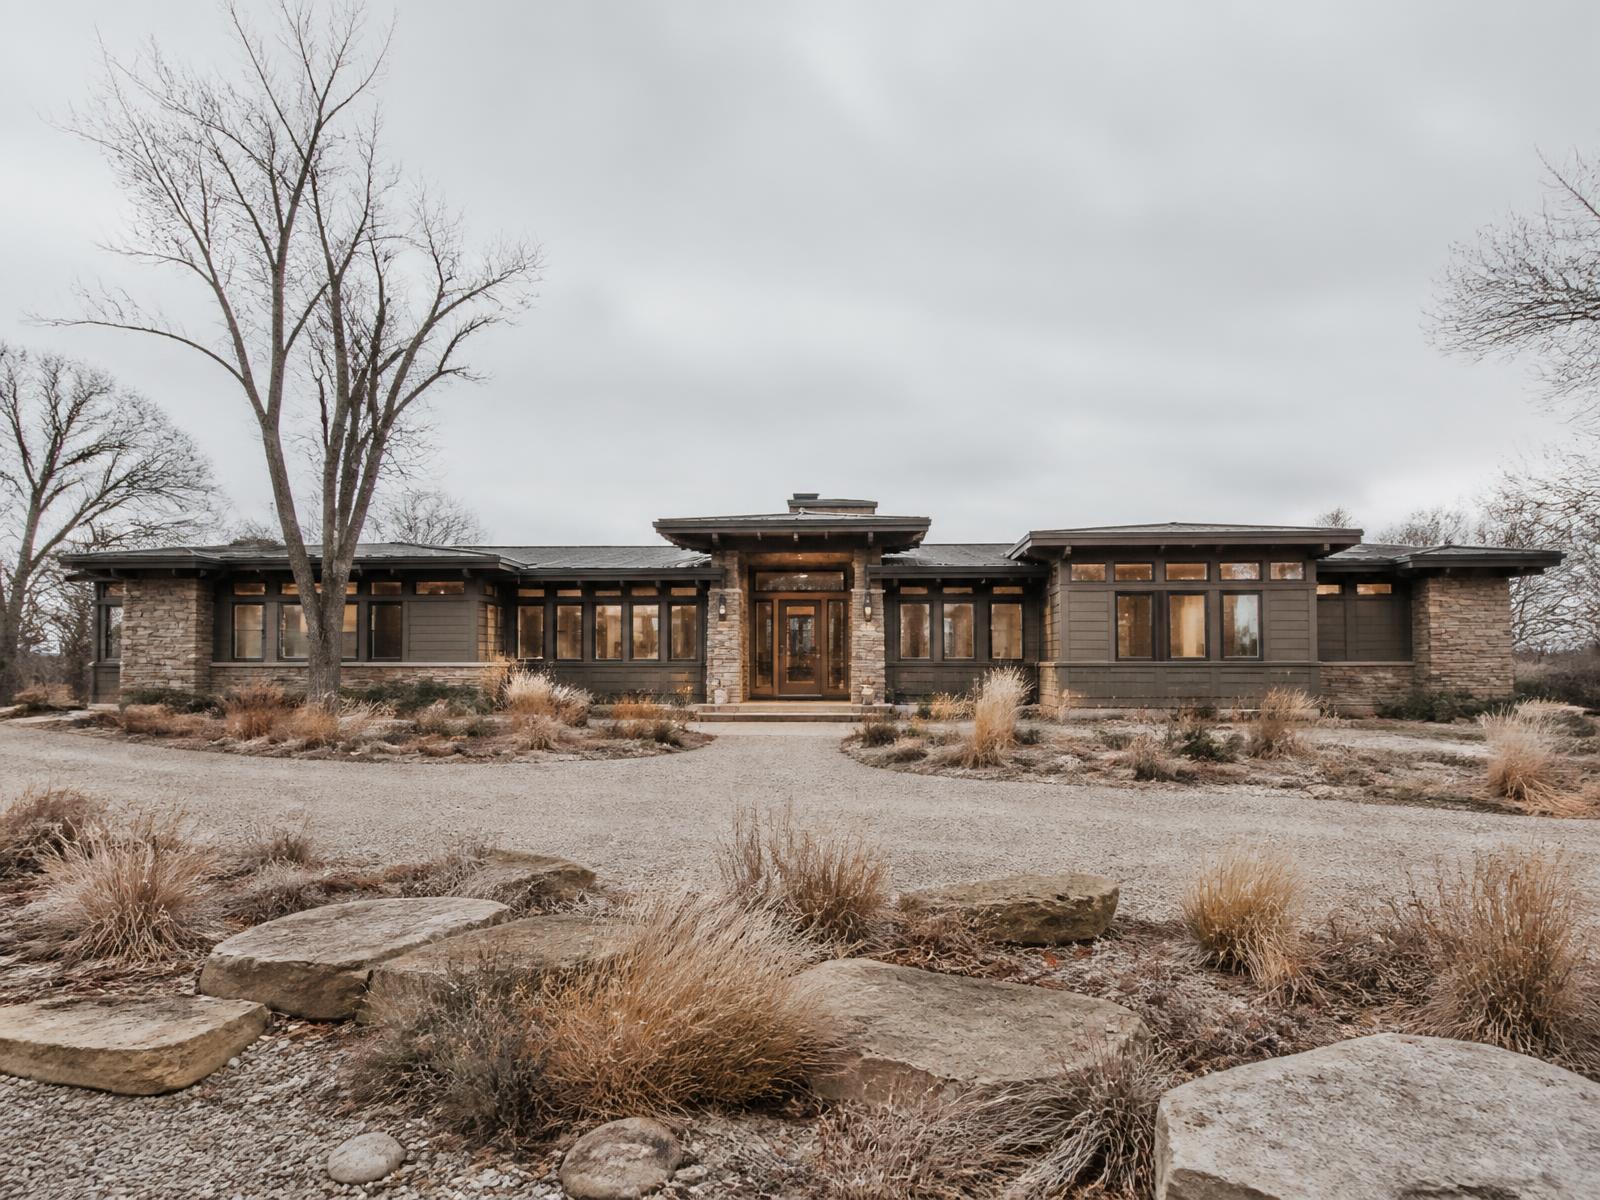
Long single-story ranch home concept with warm grey siding and a stone entry wall on a green summer lawn below the Front Range
Signature HomesOne-story living

Stonegate Ranch

Everything on one level with efficient circulation, wide doorways and a plan that welcomes accessibility from day one instead of retrofitting it later.

Why this family — Zero-step living and accessibility-friendly planning built into the plan, not added after

Bedrooms2–4
Bathrooms2–3
Conceptual size1,600 – 2,600 sq ft
StoriesOne
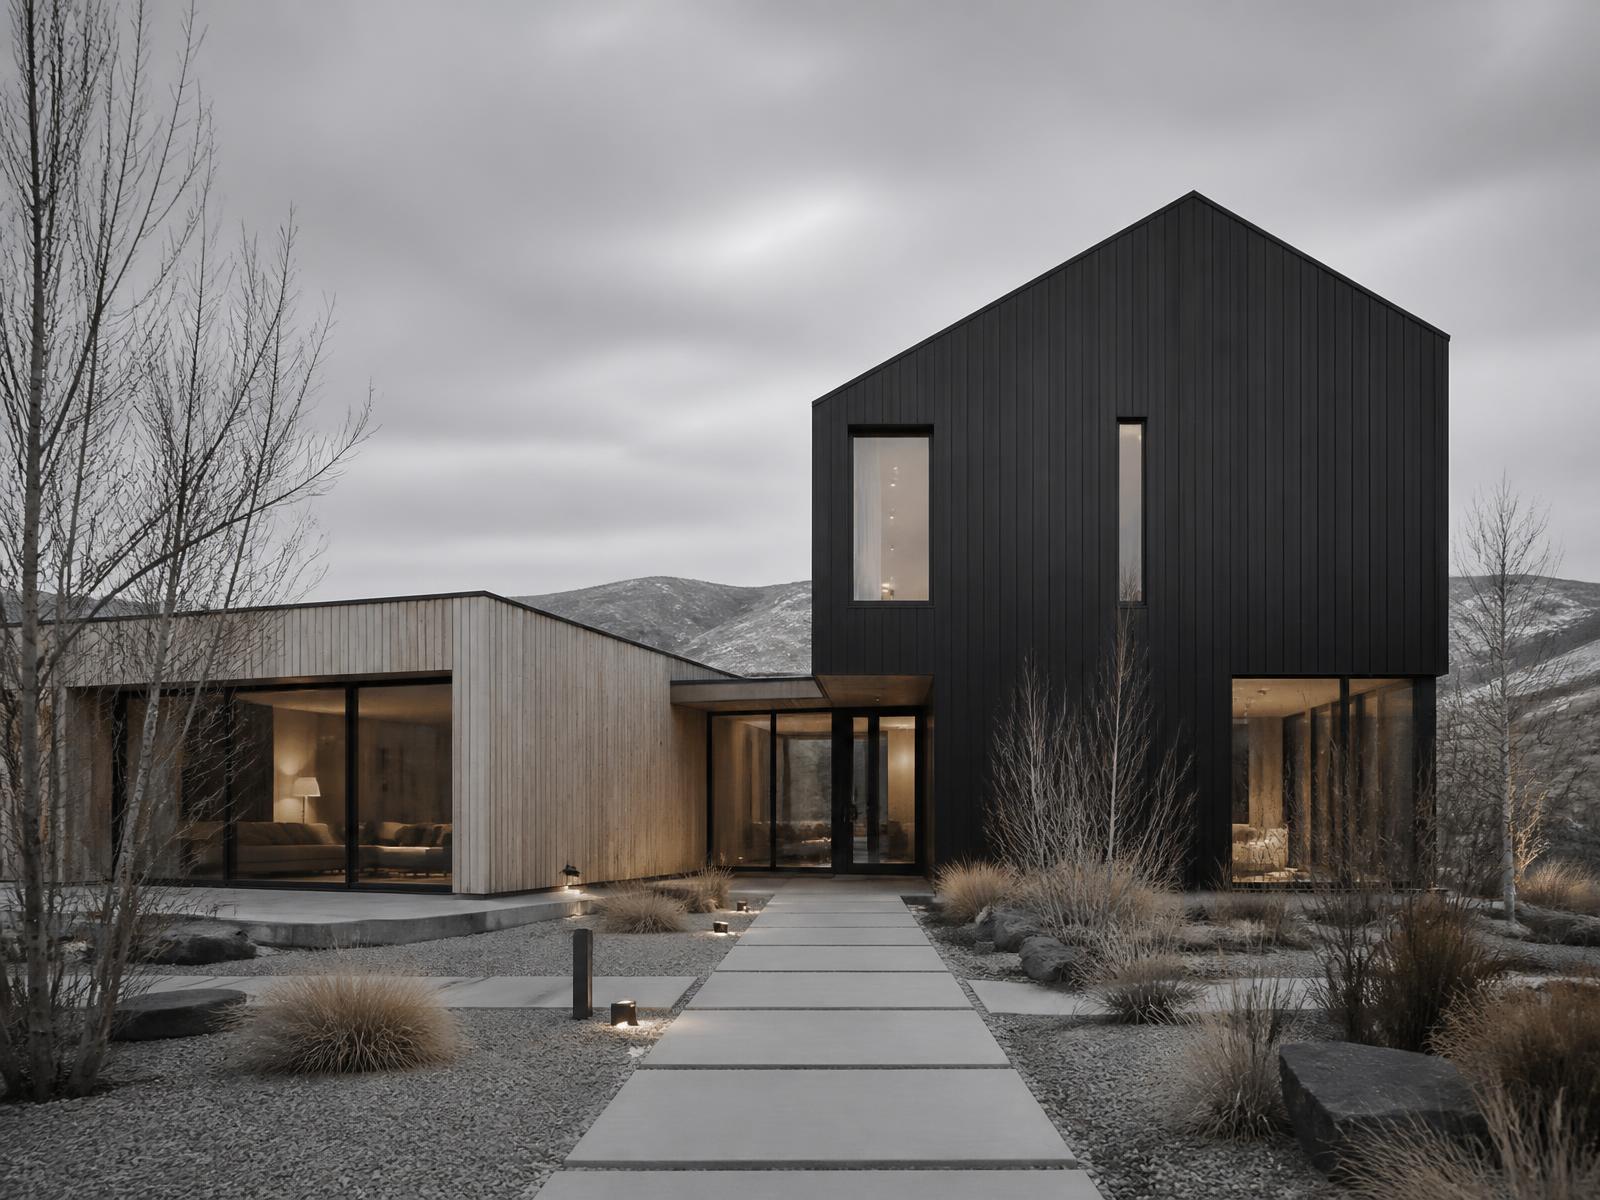
Contemporary home concept of two offset volumes in charcoal panel and warm wood with tall glazing, framed by golden aspens in early fall
Signature HomesClean contemporary geometry

Northline Modern

Two clear volumes, generous glazing and an adaptable open plan that takes its cues from the lot — where the light comes from and what deserves a window.

Why this family — A glazing-led plan that is re-oriented around each property's light and views

Bedrooms3–4
Bathrooms2.5–3.5
Conceptual size2,000 – 3,200 sq ft
StoriesOne or two
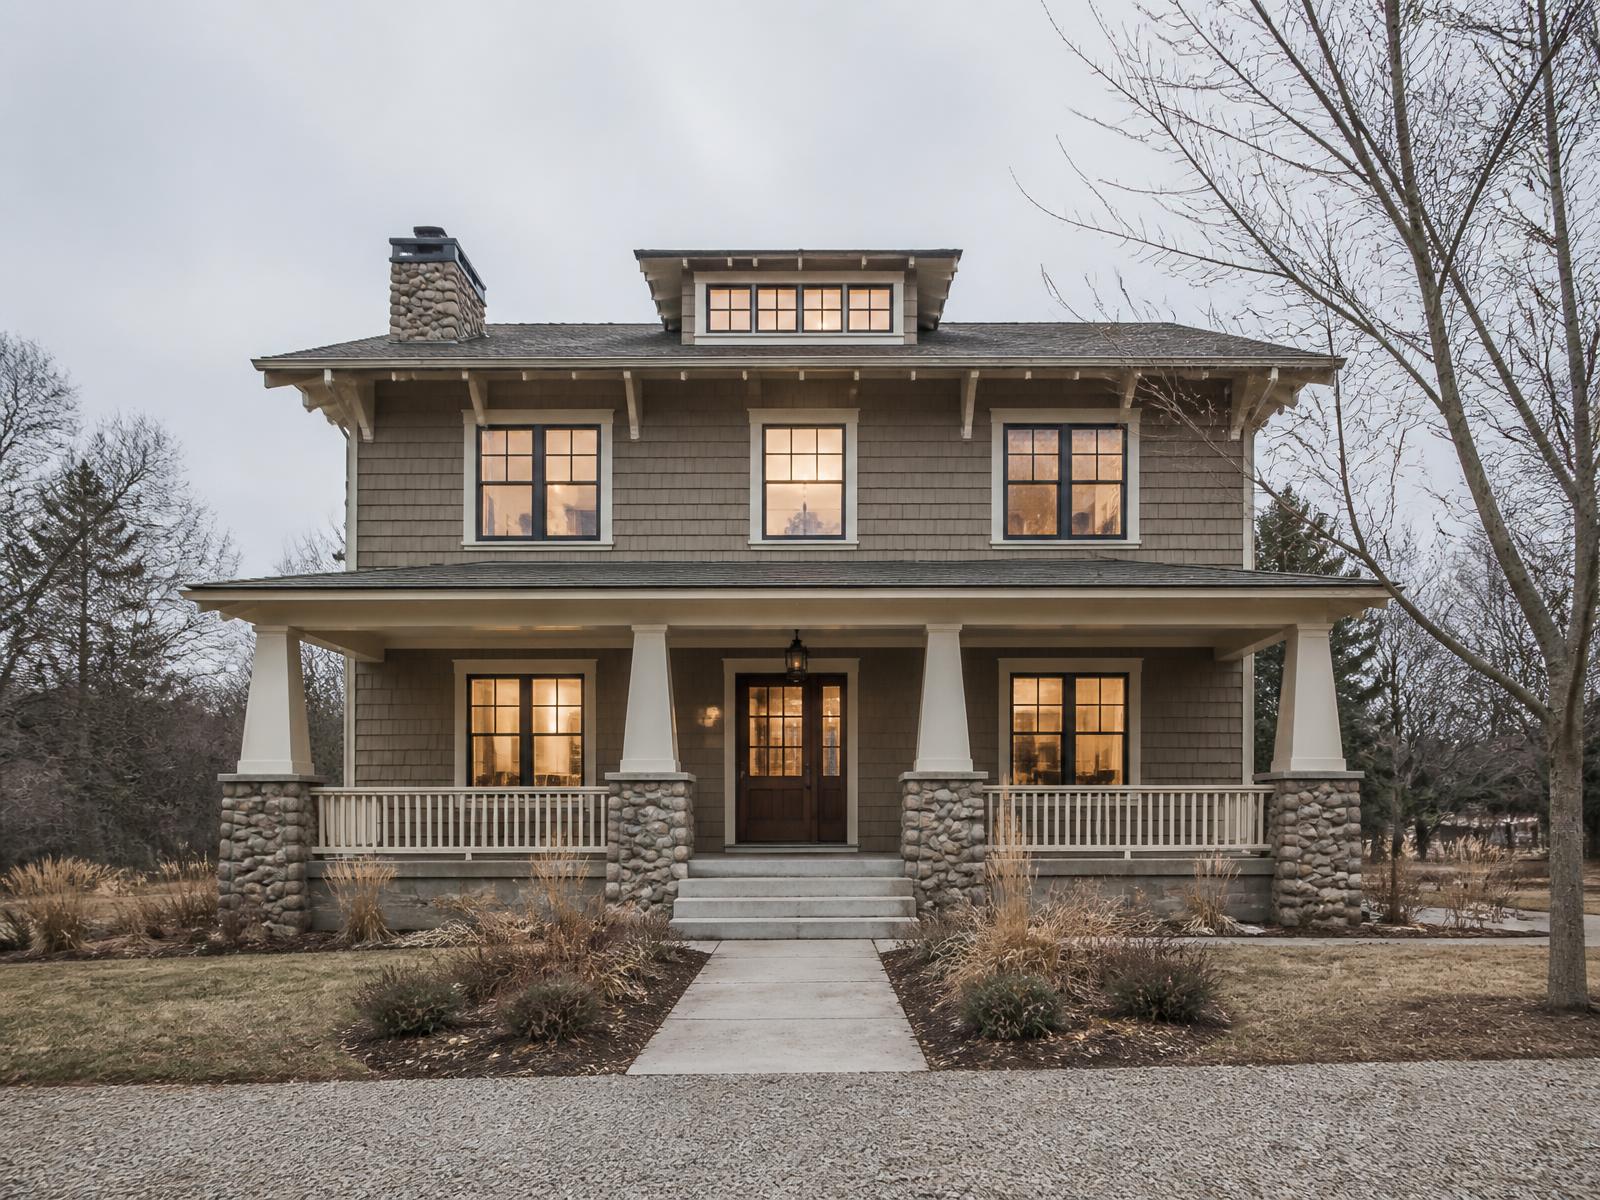
Craftsman home concept photographed head-on, with shingle siding, tapered porch columns on stone piers and a green front lawn
Signature HomesCraftsman character

Timbercraft Craftsman

A welcoming porch, honest exterior character and a practical family layout — the house that looks like it has always belonged on its street.

Why this family — A street-facing character elevation with a porch deep enough to live on

Bedrooms3–4
Bathrooms2.5–3
Conceptual size2,100 – 3,000 sq ft
StoriesTwo
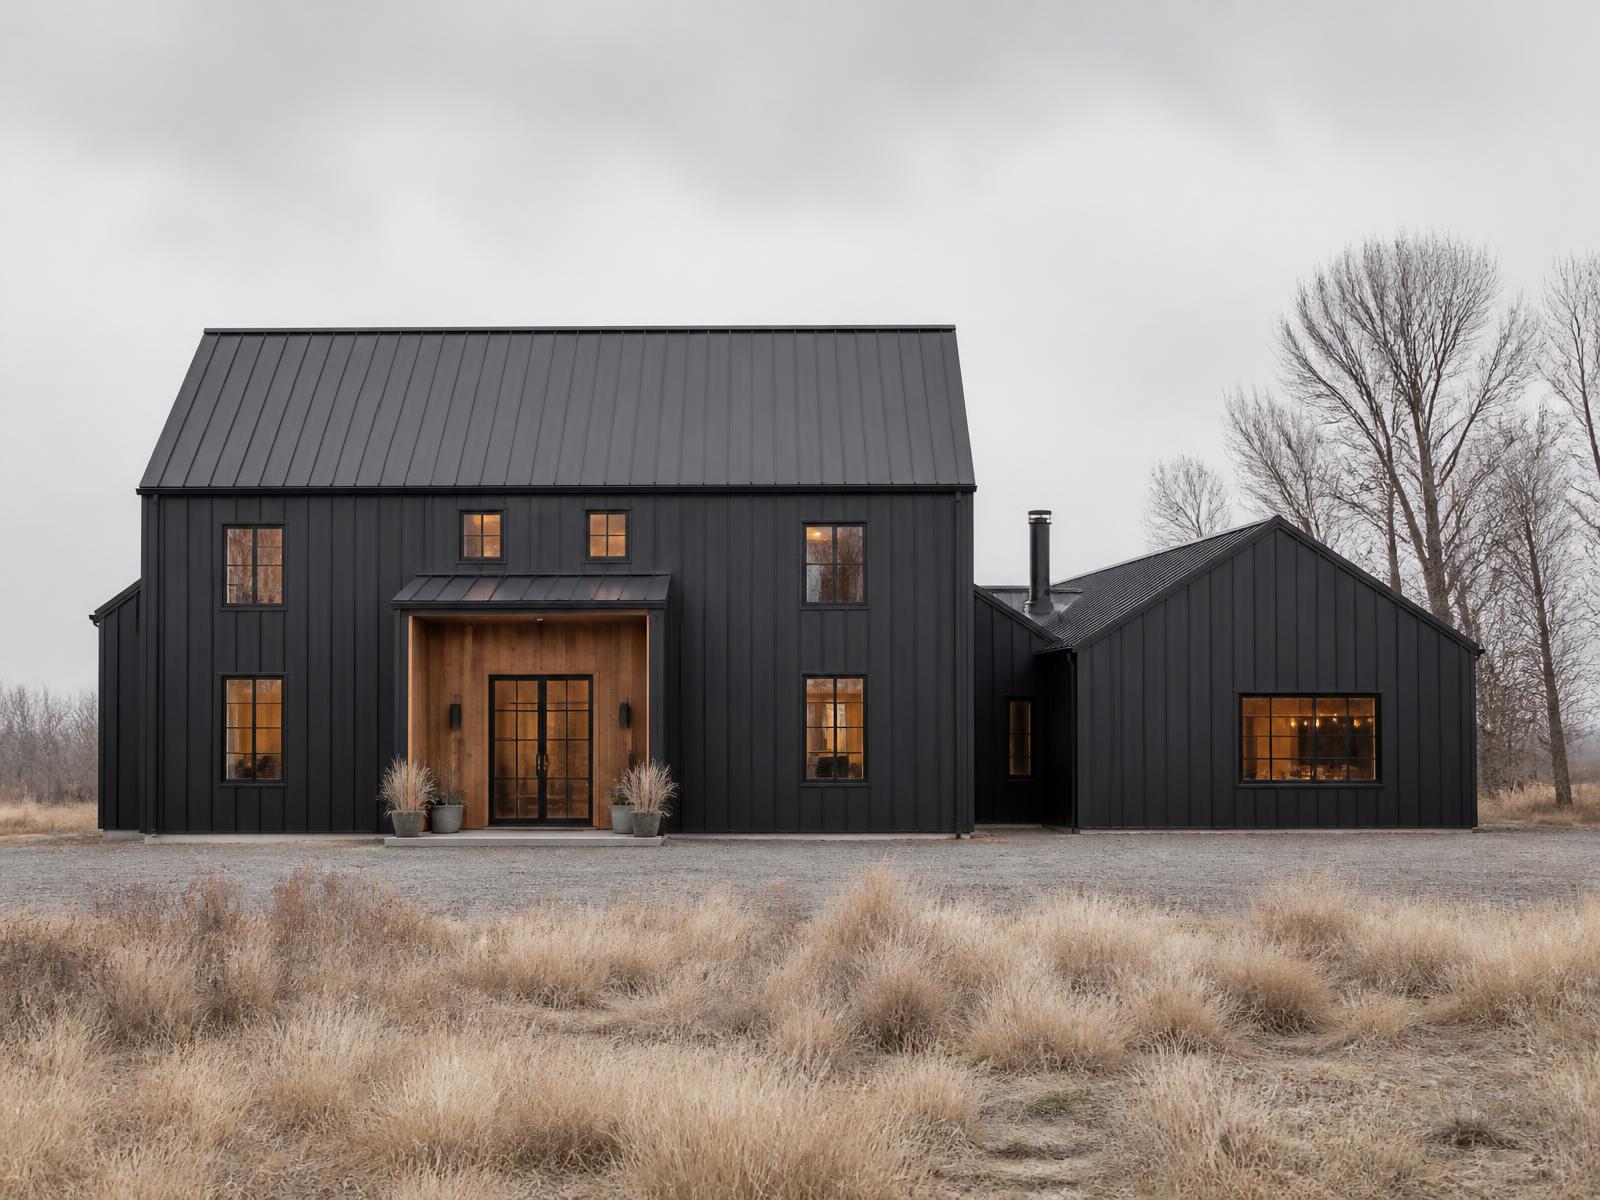
Barndominium concept in matte black steel with a warm timber entry and workshop wing on green Colorado farmland in summer
Signature HomesHome + workshop under one roof

Foundry Barndominium

Living space, garage and a genuine workshop resolved in one coherent plan — for households where the work and the home belong on the same ground.

Why this family — Home, garage and workshop functions planned together, not bolted on

Bedrooms2–4
Bathrooms2–3
Conceptual size1,800 – 3,600 sq ft living · 900 – 1,600 sq ft shop
StoriesOne or two
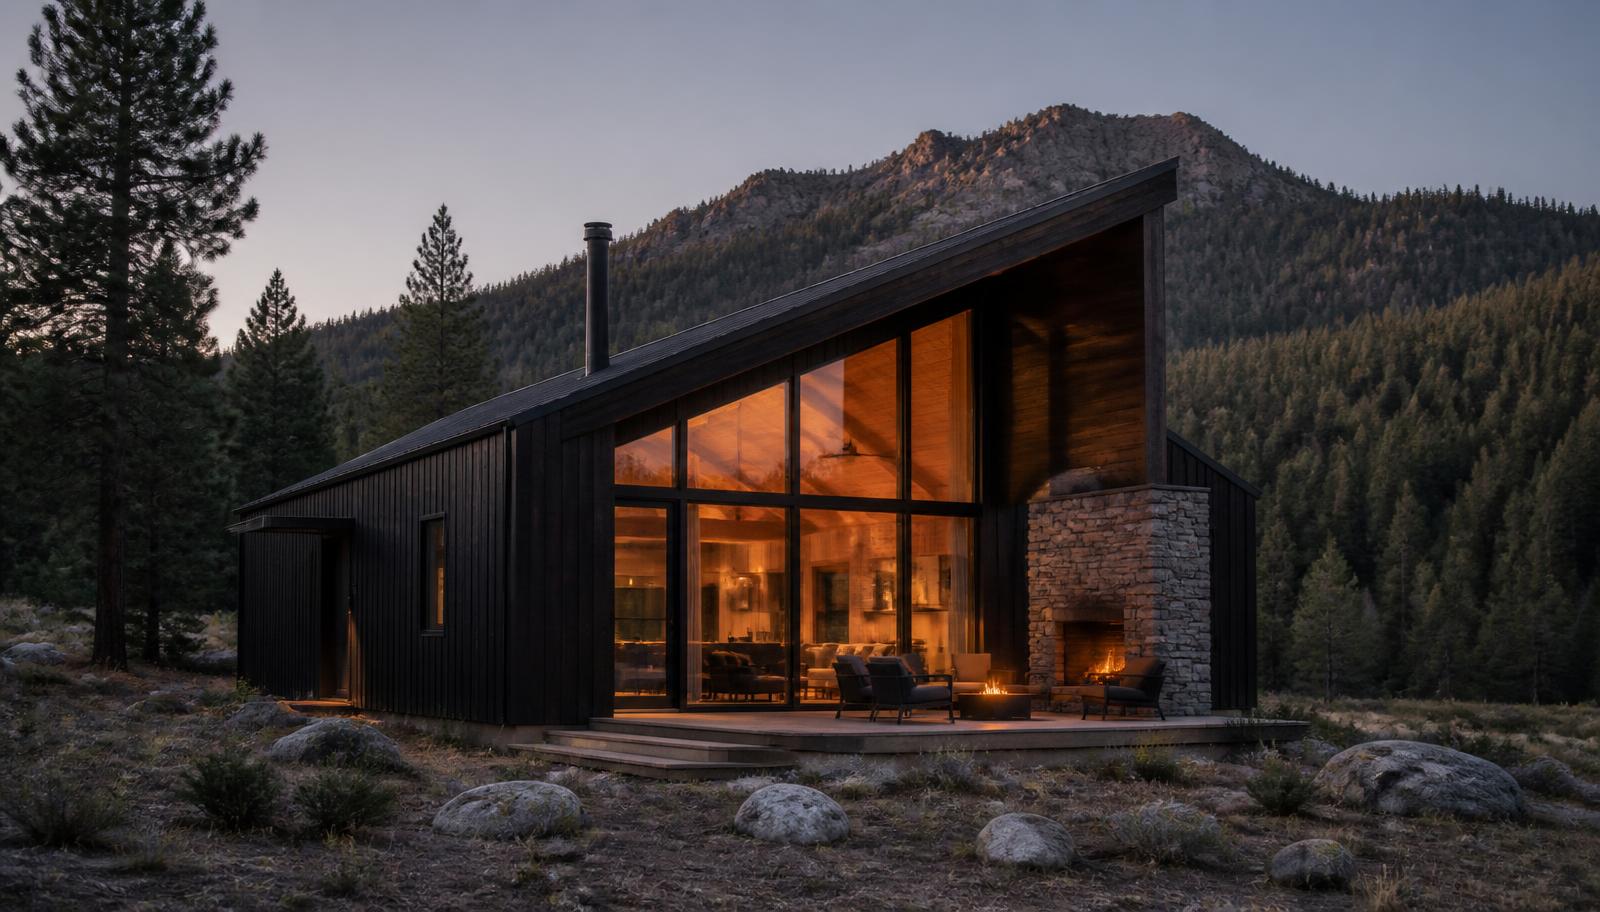
High-country mountain modern home concept in charcoal cladding and board-formed concrete on a green summer meadow bench
Signature HomesHigh-country mountain modern

Summitline Mountain Modern

A mountain-modern plan built for altitude: heavy snow loads, a warm envelope, and glazing aimed at the one view the site actually gives you.

Why this family — Snow-country structure and envelope planning, with glazing aimed rather than sprayed

Bedrooms3–5
Bathrooms3–4.5
Conceptual size2,600 – 4,000 sq ft
StoriesTwo, walk-out lower level optional
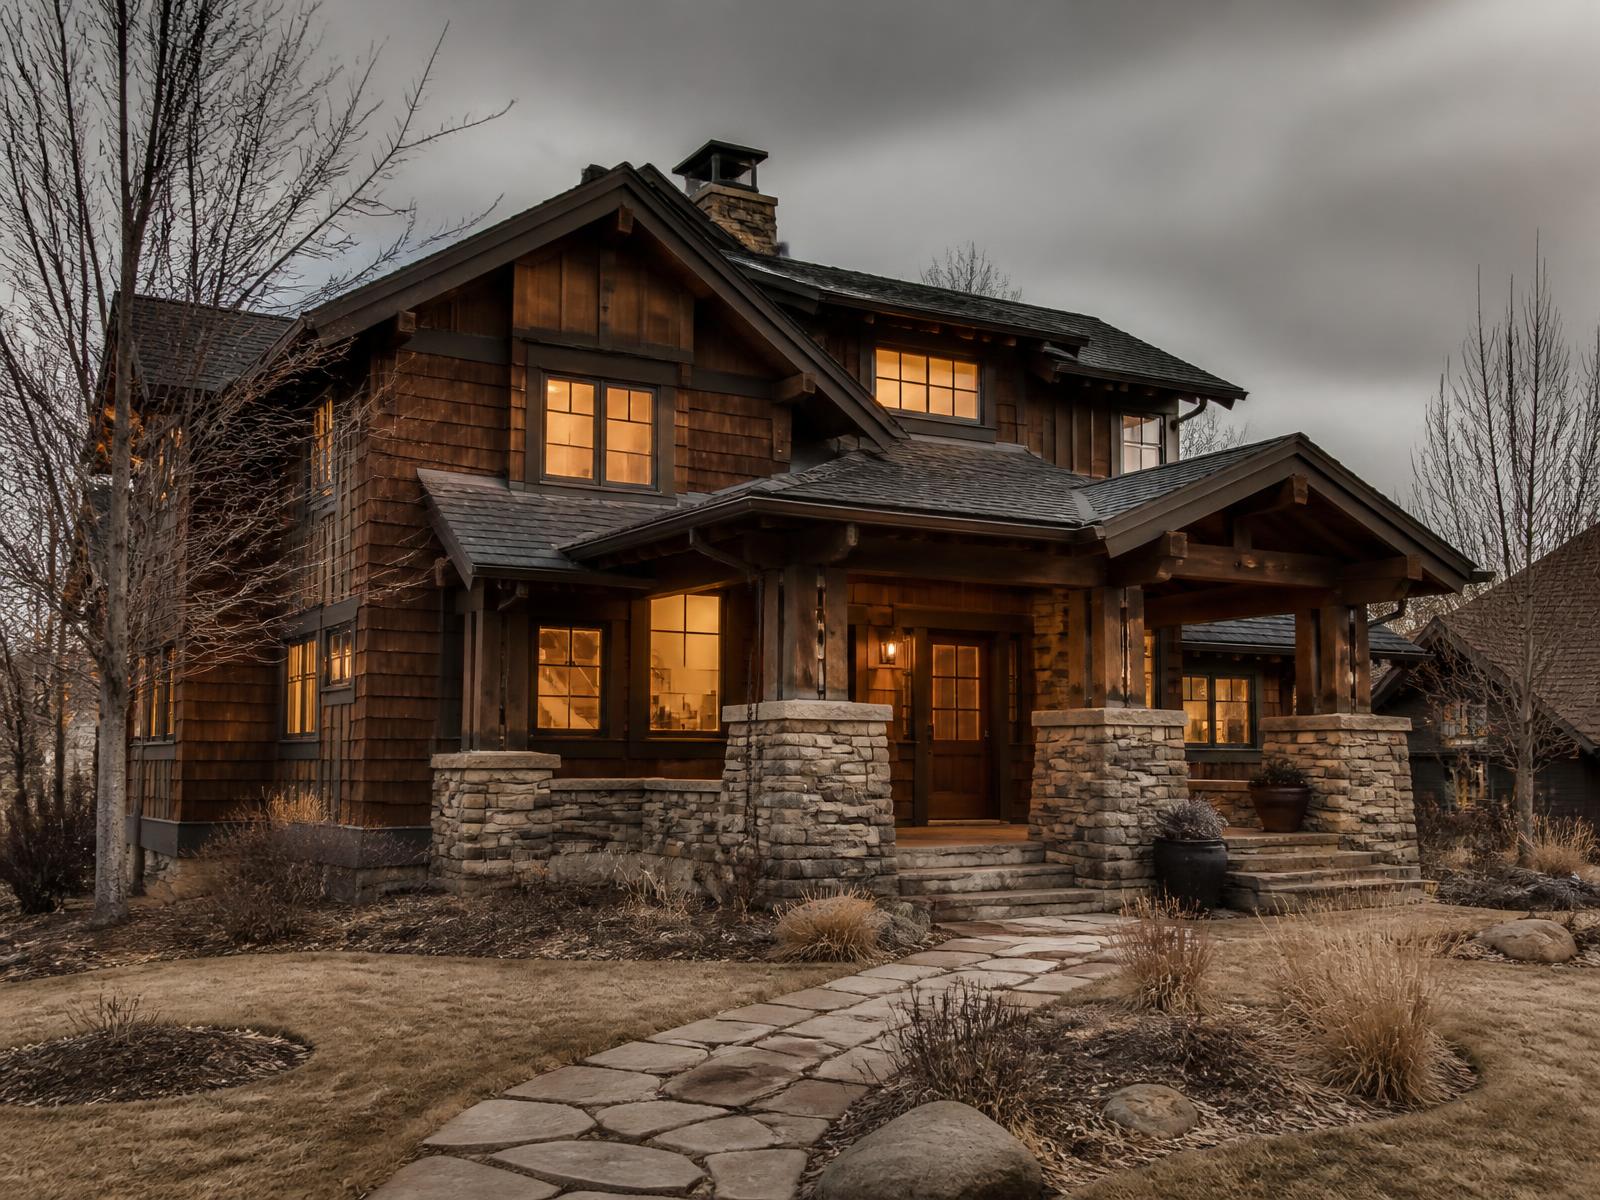
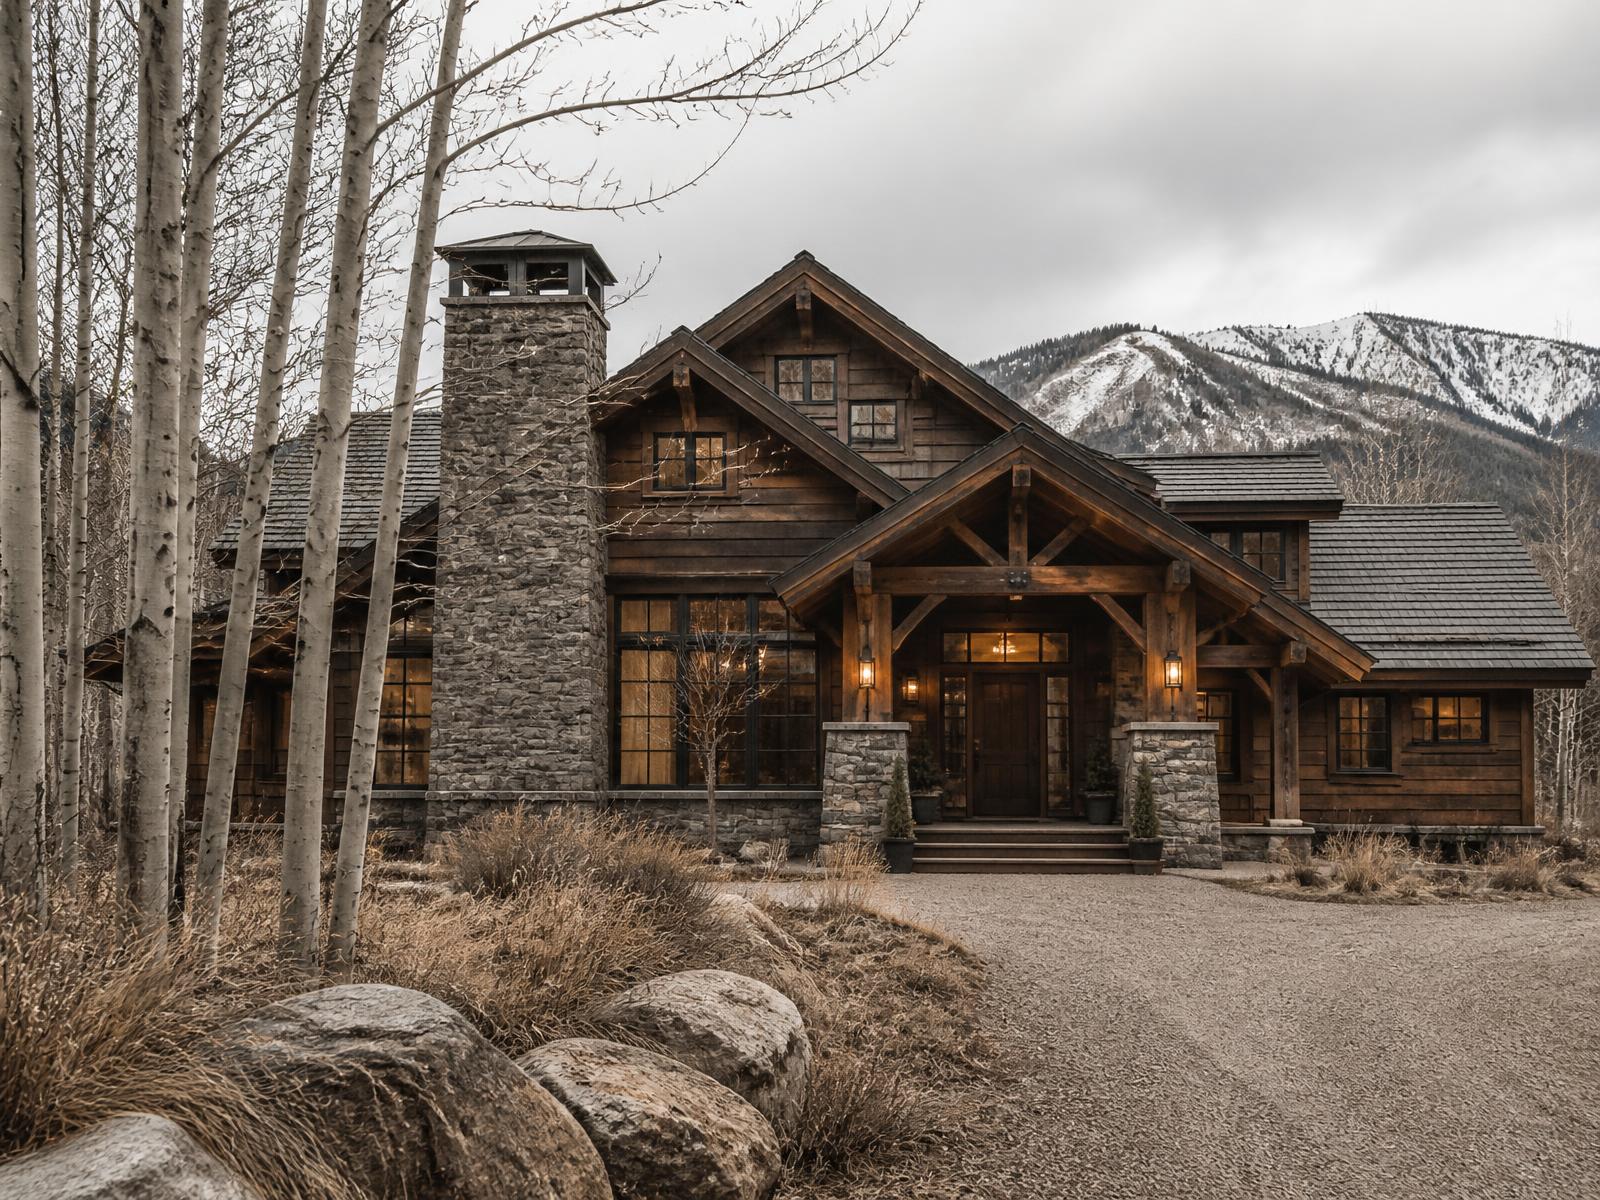
Alpine lodge home concept in hand-hewn timber and stone with a covered porch, surrounded by golden aspens and green pines
Signature HomesTimber-and-stone alpine lodge

Aspen Hollow Alpine

A timber-framed alpine home organized around a hearth and a covered porch — the plan for households who want the house to feel like the reason people gather.

Why this family — A real timber frame and hearth core, planned around how a family actually gathers

Bedrooms4–6
Bathrooms3.5–5
Conceptual size3,000 – 4,600 sq ft
StoriesTwo
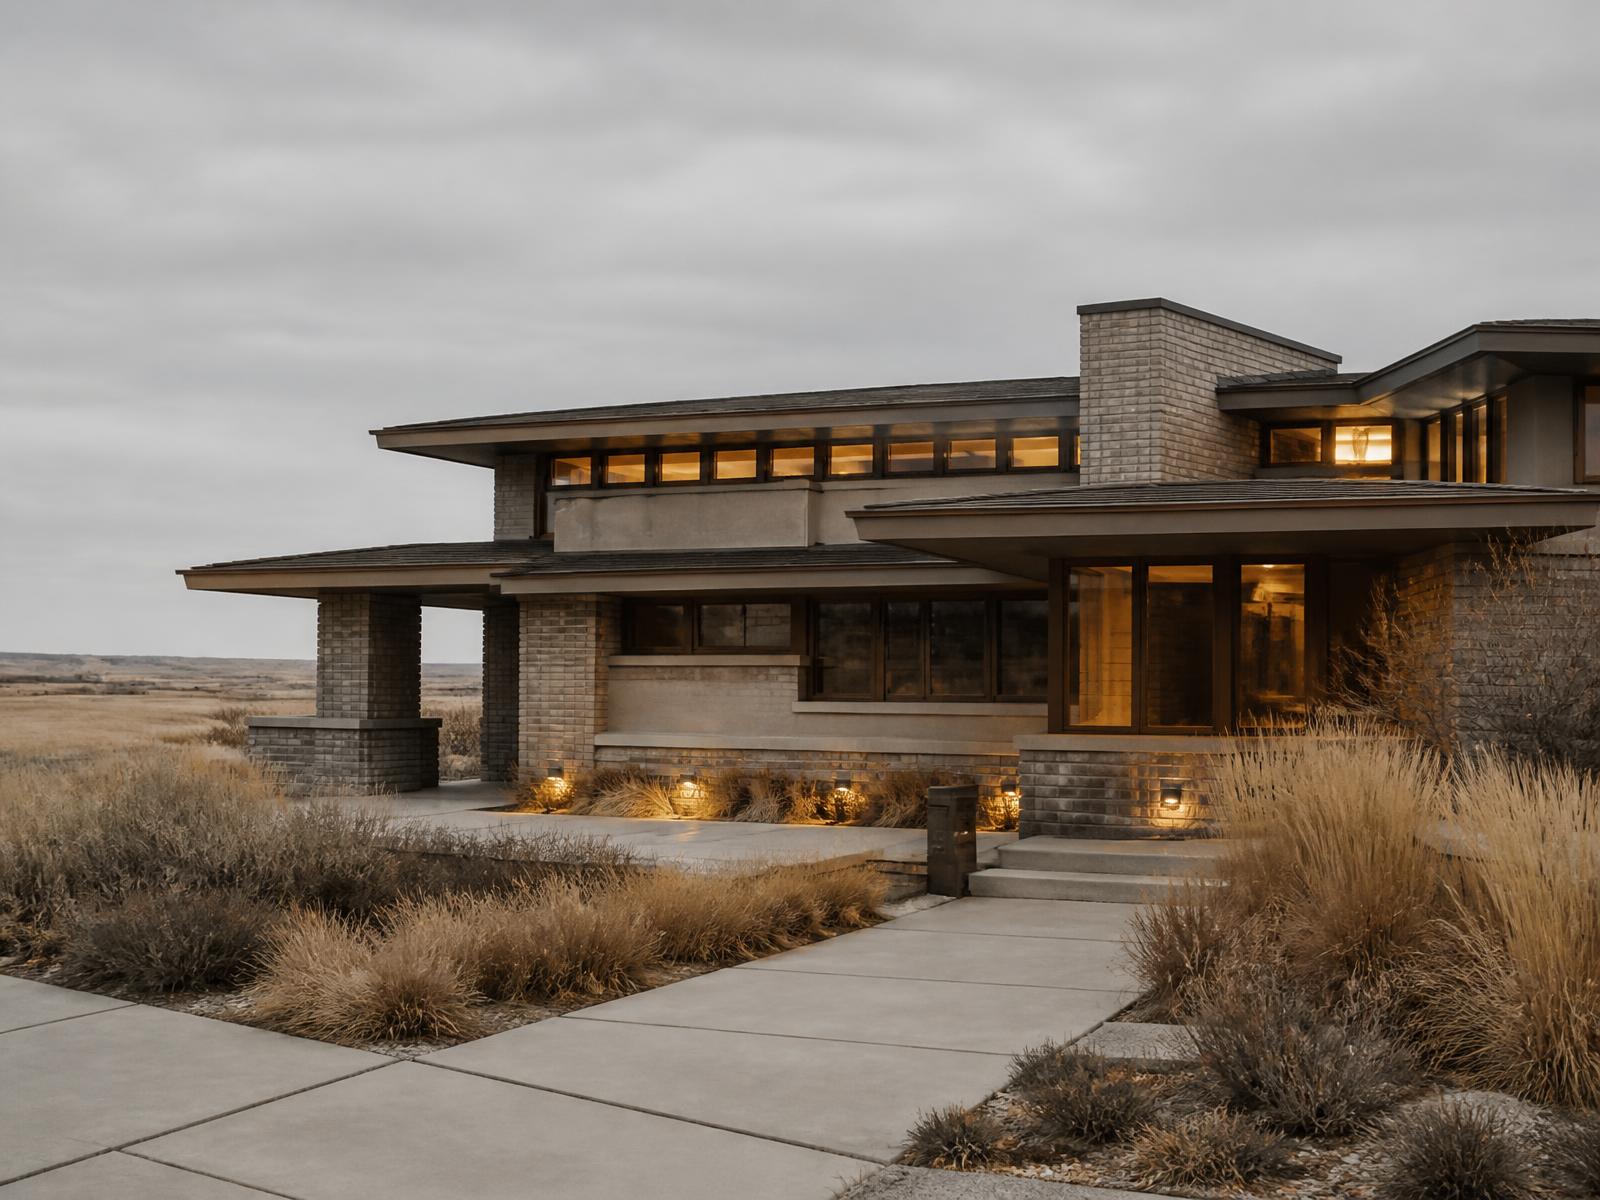
Modern prairie home concept with a long low hipped roof and buff stone base on Front Range grassland at summer evening
Signature HomesModern prairie horizontal

Mesa Vista Prairie

A long, low prairie plan for open ground — deep overhangs, banded windows, and rooms that face the weather deliberately instead of accidentally.

Why this family — Deep-overhang shading and wind-aware planning for wide-open Front Range parcels

Bedrooms3–4
Bathrooms2.5–3.5
Conceptual size2,400 – 3,600 sq ft
StoriesOne

Compact Living

Cabins held to the same standard as the homes.

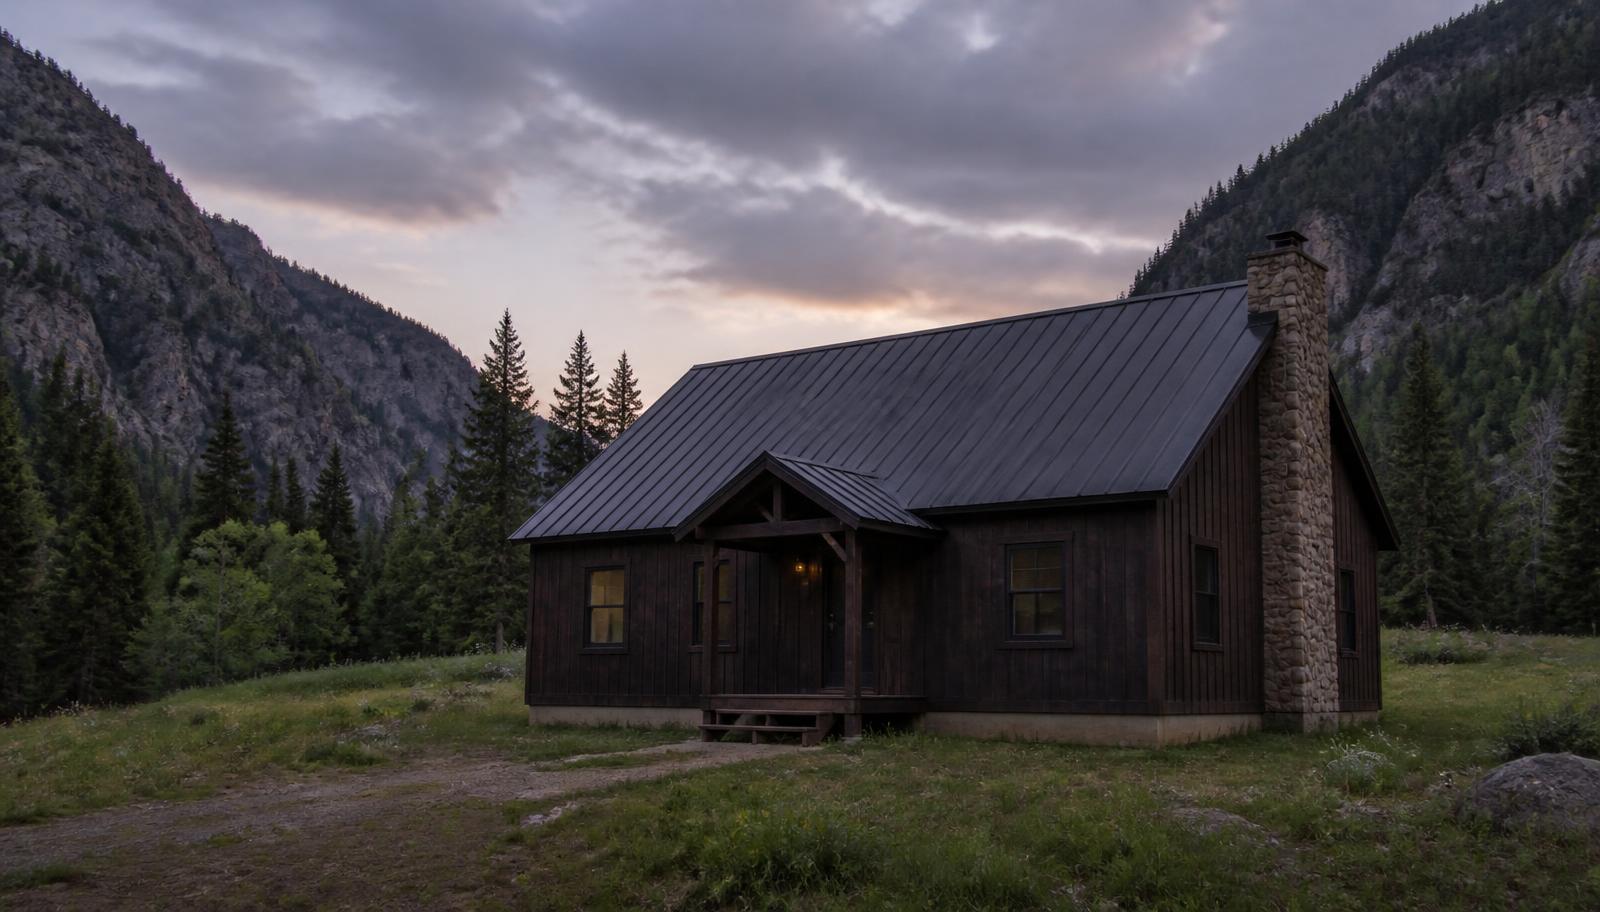
Four-season cabin concept in dark stained timber with a steep metal roof and a stone chimney in a Colorado canyon clearing
Compact LivingFour-season cabin

Timberline Cabins

A true four-season cabin envelope with a compact serviced core — a building that works as guest quarters, a retreat, or a small year-round dwelling.

Why this family — A cabin detailed like a house: insulated, serviced and honest about winter

Bedrooms1–2
Bathrooms1–1.5
Conceptual size480 – 1,100 sq ft
StoriesOne, loft optional

Not sure which family fits?

Plan Studio turns your land, household and budget comfort into a recommendation you can interrogate.