Finesse Web Solutions — client example
Fictional sample built by Finesse Web Solutions. Nothing here is a real company, plan, or offer — no payment is ever taken.
Concept TL-05
Timberline Cabins
Four-season cabin
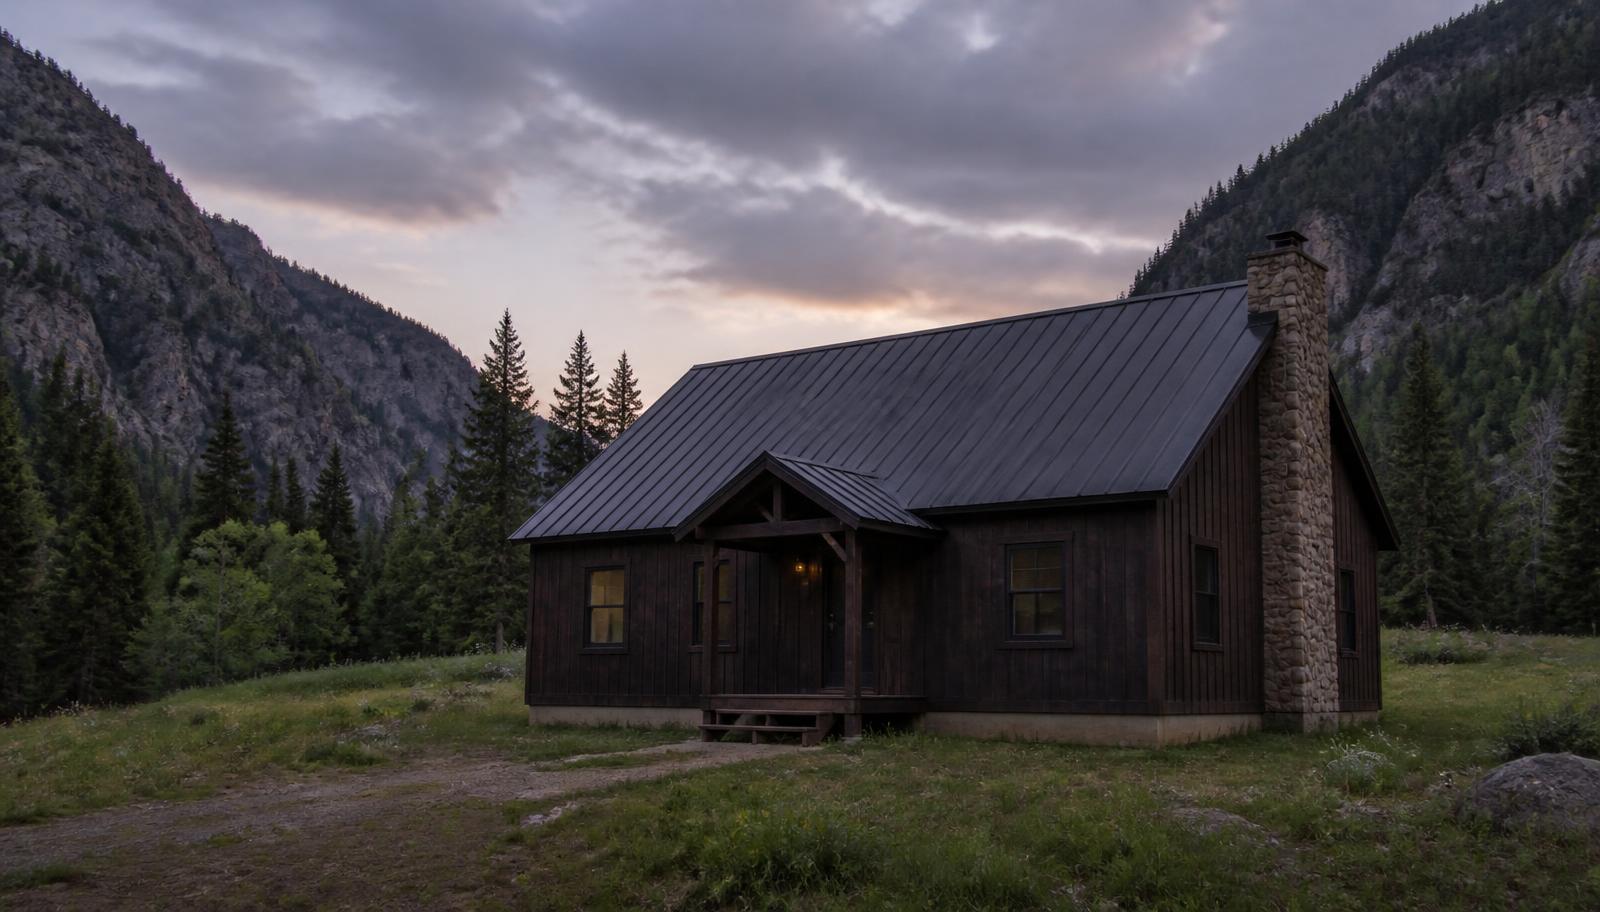
A true four-season cabin envelope with a compact serviced core — a building that works as guest quarters, a retreat, or a small year-round dwelling.
- Bedrooms
- 1–2
- Bathrooms
- 1–1.5
- Conceptual size
- 480 – 1,100 sq ft
- Stories
- One, loft optional
The concept dossier
Exterior character
A strong roof, deep overhangs and a small covered threshold — cabin proportions handled with a builder's discipline.
Cladding and trim come from the same warm, muted palette as the larger families, so a cabin beside a main house reads as one property.
Typical room arrangement
- One main room carries living, dining and a compact kitchen along a single service wall.
- The bath and mechanical closet share a wet core, keeping every service run short.
- A sleeping room — or a loft where height allows — sits away from the entry for quiet.
Standard conceptual inclusions
Foundation
- Pier, slab or crawl foundation selected per site and access
- Frost protection detailed for the climate, not assumed away
- Anchorage sized to the engineered plan
Shell
- Conventional dimensional or engineered framing, sized by span and load
- Sheathed, taped and flashed envelope with a continuous air-barrier approach
- Insulation package matched to the climate zone and the mechanical design
Exterior
- Cladding, trim and soffit from the family's exterior palette
- Windows and exterior doors from the project's specified series
- Gutters and downspouts routed to the site drainage plan
Systems
- Electrical service, panel and device layout per the final plan
- Plumbing rough-in and fixtures per the selections schedule
- Heating and cooling sized by a load calculation, not by rule of thumb
Interior allowances
- Interior finish allowances scaled to the cabin's scope
- Compact kitchen and bath fixture package from the selections schedule
- Wood or mineral-surface flooring allowance throughout
Site work & exclusions
- Driveway, well, septic or utility connections are site work, priced per property
- Clearing, grading and retaining are excluded until the site is walked
- Permits, surveys and engineering are carried at cost, per jurisdiction
Plan variations
- Studio plan with a fold-away sleeping wall
- One-bedroom plan with a bunk alcove
- Loft plan where roof pitch and code allow
- Screened porch bay on the gable end
Site considerations
- Access for material delivery on wooded or steep parcels
- Utility routing — grid, well and septic, or a serviced main-house tie-in where permitted
- Snow shedding and entry placement in exposed locations
Concept only — sample material for a fictional company, not permit or construction documents.