Finesse Web Solutions — client example
Fictional sample built by Finesse Web Solutions. Nothing here is a real company, plan, or offer — no payment is ever taken.
Concept GW-07
Glasswater Ridge
Glazed ridge cabin
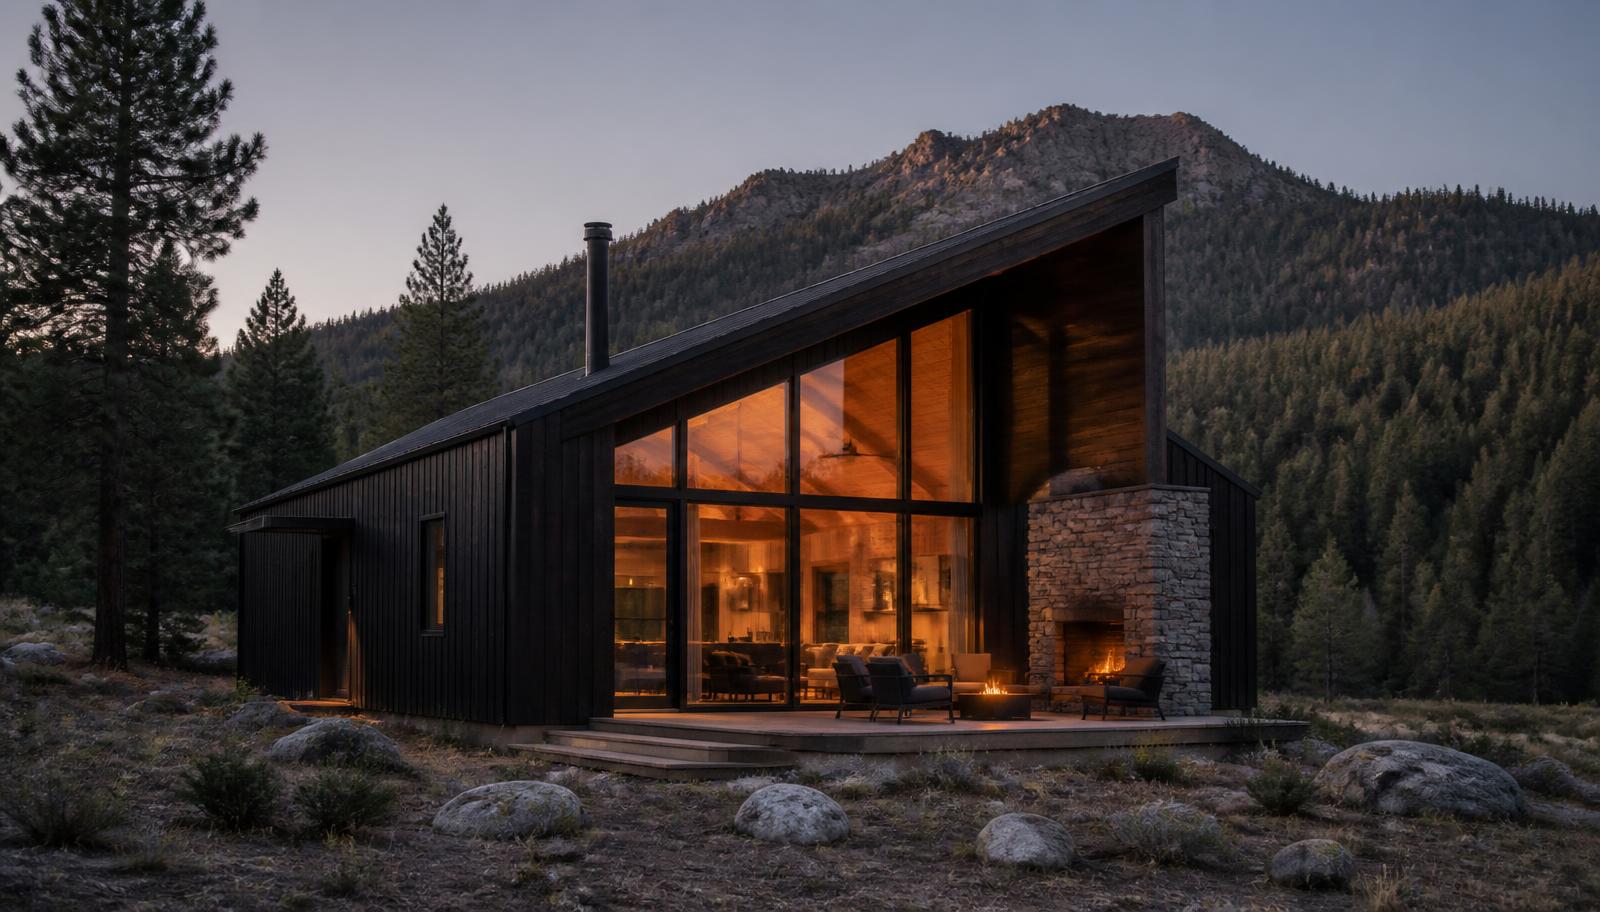
A small building with one large idea: a single-slope roof lifting toward a full-height glazed gable, a stone hearth terrace off the living end, and a sleeping loft tucked under the low side.
- Bedrooms
- 1–2
- Bathrooms
- 1–1.5
- Conceptual size
- 780 – 1,350 sq ft
- Stories
- One, with a sleeping loft
The concept dossier
Exterior character
Blackened vertical timber on three sides, so the glazed gable reads as the one deliberate opening rather than one of many.
The single-slope roof sheds away from the terrace and carries the whole envelope on one uninterrupted plane.
A stone hearth mass anchors the outdoor room and ties the cabin to the ground it sits on.
Typical room arrangement
- Living, dining and kitchen share the tall glazed end as one room with the view doing the decorating.
- The low side of the roof holds the entry, wet core and storage, keeping service runs short and quiet.
- A sleeping loft sits above the low bay; a ground-floor bedroom is available where a loft stair is not wanted.
- Glazed doors put the hearth terrace on the same level as the living floor, so the outdoor room is used year round.
Standard conceptual inclusions
Foundation
- Slab or frost-wall foundation selected per site, access and terrace level
- Thickened bearing at the glazed gable and the hearth mass
- Terrace and hearth footing detailed with the main foundation, not added later
Shell
- Engineered single-slope roof framing sized for the tall glazed elevation
- High-performance glazing package with thermally broken frames
- Continuous exterior insulation and detailed air-sealing at the glass-to-wall transitions
Exterior
- Cladding, trim and soffit from the family's exterior palette
- Windows and exterior doors from the project's specified series
- Gutters and downspouts routed to the site drainage plan
Systems
- Electrical service, panel and device layout per the final plan
- Plumbing rough-in and fixtures per the selections schedule
- Heating and cooling sized by a load calculation, not by rule of thumb
Interior allowances
- Exposed timber ceiling plane over the main room
- Sealed wood-burning or gas fireplace at the interior hearth wall
- Loft stair or ship's ladder, guard and railing detailed as finish carpentry
Site work & exclusions
- Driveway, well, septic or utility connections are site work, priced per property
- Clearing, grading and retaining are excluded until the site is walked
- Permits, surveys and engineering are carried at cost, per jurisdiction
Plan variations
- Ground-floor bedroom plan in place of the loft
- Extended covered terrace with a screened bay on the gable end
- Second glazed bay on the low side for a study or bunk room
- Detached sauna or storage building in the same blackened language
Site considerations
- Orientation of the glazed gable — the view, the sun, and the shading strategy rarely agree
- Snow shed direction off the single-slope roof relative to the entry and terrace
- Wind exposure on ridge and clearing sites, which sets terrace shelter and hearth draft
- Access for glazing delivery and setting on steep or wooded parcels
Concept only — sample material for a fictional company, not permit or construction documents.