Finesse Web Solutions — client example
Fictional sample built by Finesse Web Solutions. Nothing here is a real company, plan, or offer — no payment is ever taken.
Concept HC-24
Horsetooth Craftsman
Craftsman for established streets
A two-story craftsman drawn to sit inside a neighborhood that already exists — roof pitch, porch depth and window rhythm matched to the block before any interior planning begins.
- Bedrooms
- 3–5
- Bathrooms
- 2.5–4
- Conceptual size
- 2,400 – 3,400 sq ft
- Stories
- Two
The concept dossier
Exterior character
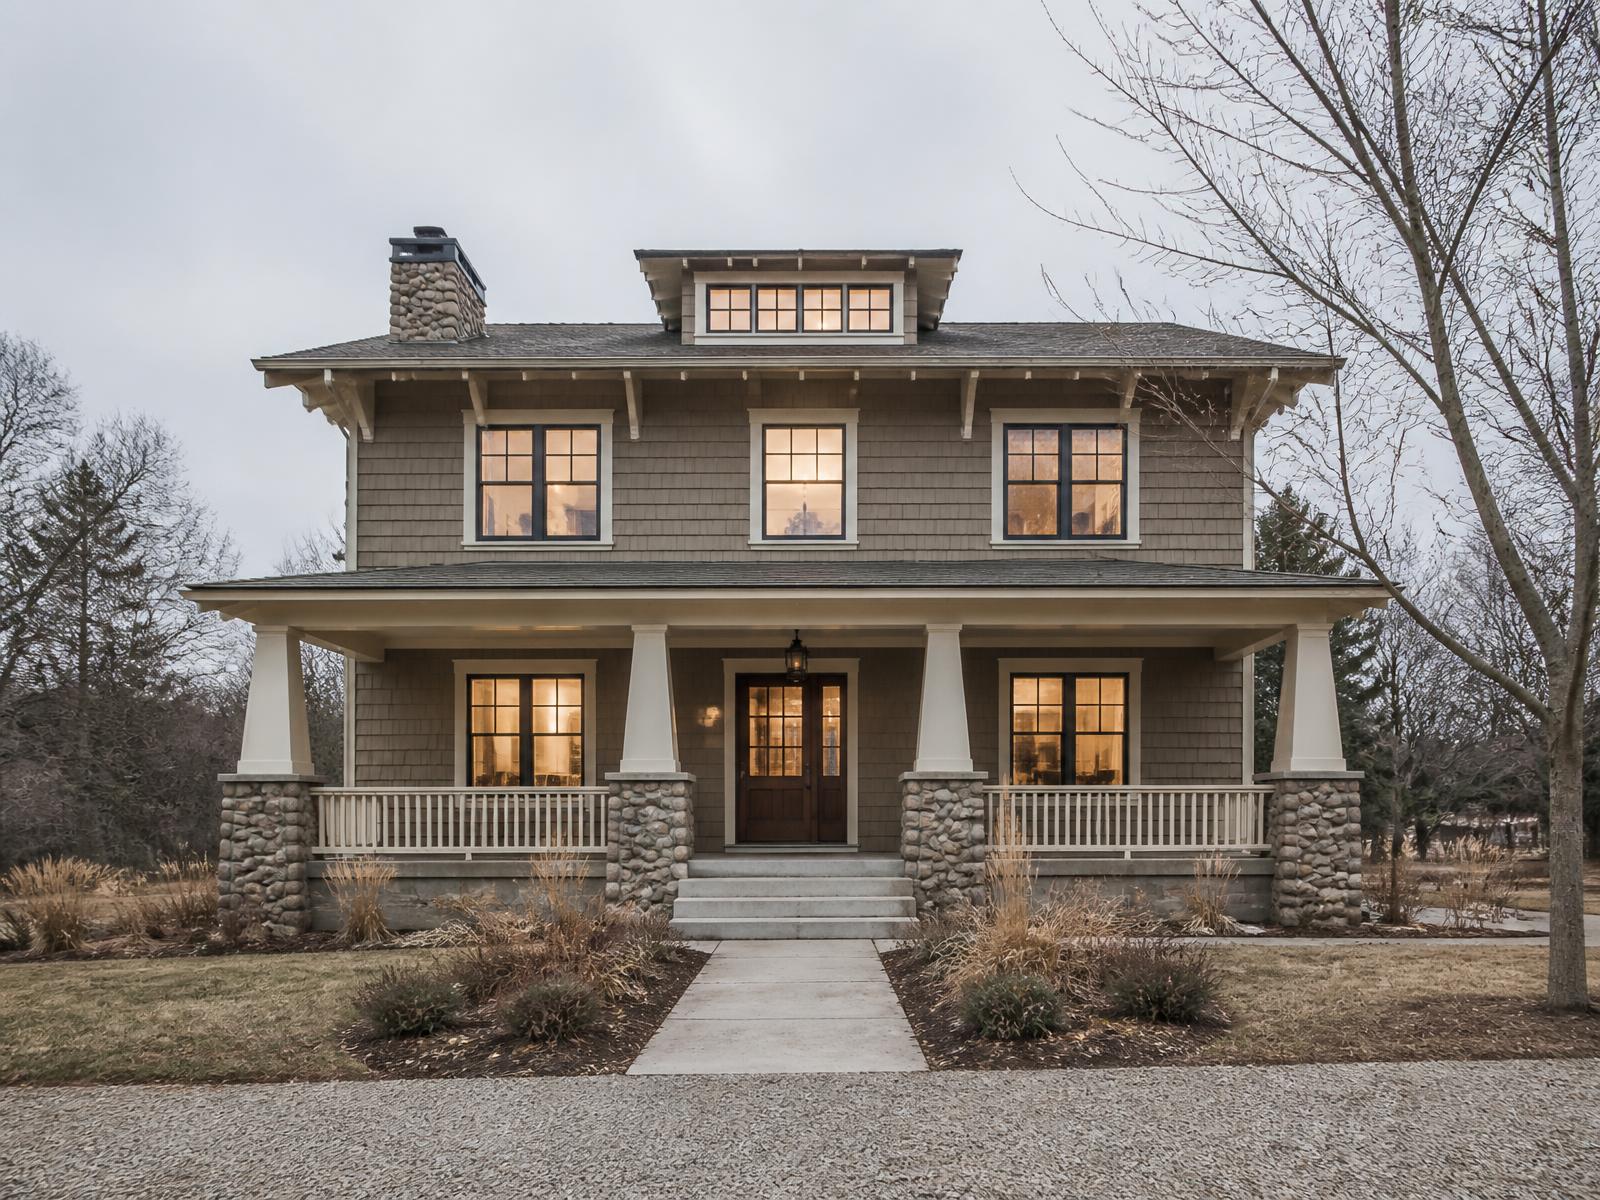
Cedar shingle siding with cream trim, a shed dormer and a full-width porch on river-stone piers — the street elevation is composed first and the plan follows it.
Exposed rafter tails, divided-light windows and a lantern at the door keep the detailing consistent from the sidewalk.
Typical room arrangement
- A center entry with a real foyer, a coat bench and a sight line straight through the house.
- Living and dining hold the street side; kitchen and family room open to the rear yard.
- Bedrooms occupy the upper floor under the main roof; the primary bath and laundry share one plumbing wall.
Standard conceptual inclusions
Foundation
- Foundation type selected for the site — typically poured concrete walls or a monolithic slab, per the geotechnical picture
- Perimeter drainage and damp-proofing as the site requires
- Anchorage and structural connections sized to the final engineered plan
Shell
- Conventional dimensional or engineered framing, sized by span and load
- Sheathed, taped and flashed envelope with a continuous air-barrier approach
- Insulation package matched to the climate zone and the mechanical design
Exterior
- Cedar shingle and lap cladding package with the family's trim profiles
- Porch columns, stone piers and rail assemblies per the character elevation
- Windows in divided-light patterns consistent across the street elevation
Systems
- Electrical service, panel and device layout per the final plan
- Plumbing rough-in and fixtures per the selections schedule
- Heating and cooling sized by a load calculation, not by rule of thumb
Interior allowances
- Interior finish allowances for flooring, tile, cabinetry and counters
- Paint-grade trim package with allowance-based upgrades
- Lighting allowance with a layout reviewed room by room
Site work & exclusions
- Tree protection and root-zone fencing where mature trees are retained
- Driveway, walk and utility reconnections priced per lot
- Permits, surveys and engineering carried at cost, per jurisdiction
Plan variations
- Wrapped porch on corner lots
- First-floor guest suite in place of the study
- Detached garage with breezeway, alley-loaded where the lot allows
- Third-floor bonus room inside the existing roof
Site considerations
- Setback, height and streetscape fit reviewed before the plan is fixed
- Existing mature trees worth building around
- Neighbor sight lines and second-floor window placement
Concept only — sample material for a fictional company, not permit or construction documents.