Finesse Web Solutions — client example
Fictional sample built by Finesse Web Solutions. Nothing here is a real company, plan, or offer — no payment is ever taken.
Concept AH-19
Aspen Hollow Alpine
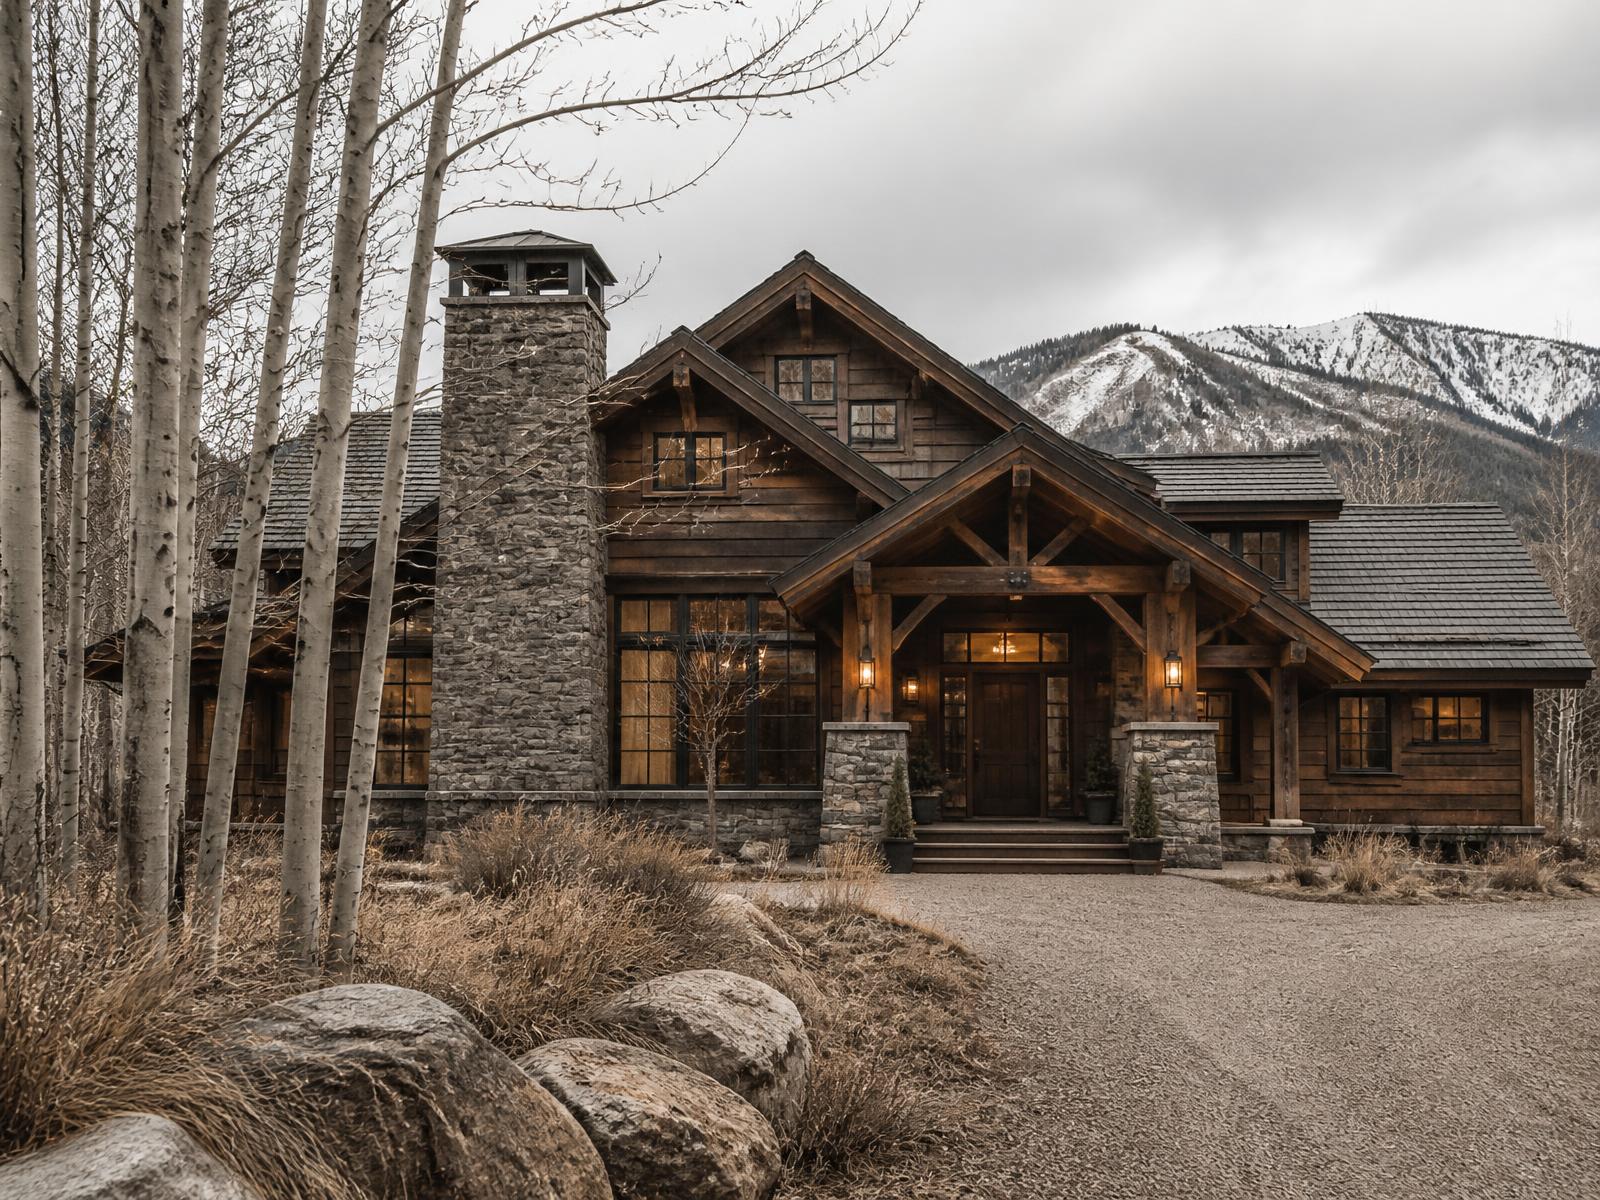
Timber-and-stone alpine lodge
A timber-framed alpine home organized around a hearth and a covered porch — the plan for households who want the house to feel like the reason people gather.
- Bedrooms
- 4–6
- Bathrooms
- 3.5–5
- Conceptual size
- 3,000 – 4,600 sq ft
- Stories
- Two
The concept dossier
Exterior character
Hand-hewn timber posts and trusses on stone piers, dark stained board siding, and a porch that carries the whole entry side.
The roof is steep and confident; dormers add upstairs light without turning the elevation into a competition.
Typical room arrangement
- A tall central room with the hearth as its structure, flanked by kitchen and dining under lower ceilings for contrast.
- A bunk wing and shared bath sit apart from the primary suite so full-house weekends stay peaceful.
- The covered porch functions as a second living room three seasons a year.
Standard conceptual inclusions
Foundation
- Foundation type selected for the site — typically poured concrete walls or a monolithic slab, per the geotechnical picture
- Perimeter drainage and damp-proofing as the site requires
- Anchorage and structural connections sized to the final engineered plan
Shell
- Engineered timber frame with exposed connections detailed for view
- Conventional framed infill walls with continuous exterior insulation
- Roof assembly engineered for snow load and vented per the final design
Exterior
- Stone base and pier package from the family's masonry palette
- Stained board or shiplap cladding with timber trim profiles
- Divided-light window patterning consistent across the elevations
Systems
- Electrical service, panel and device layout per the final plan
- Plumbing rough-in and fixtures per the selections schedule
- Heating and cooling sized by a load calculation, not by rule of thumb
Interior allowances
- Interior finish allowances for flooring, tile, cabinetry and counters
- Paint-grade trim package with allowance-based upgrades
- Lighting allowance with a layout reviewed room by room
Site work & exclusions
- Driveway, well, septic or utility connections are site work, priced per property
- Clearing, grading and retaining are excluded until the site is walked
- Permits, surveys and engineering are carried at cost, per jurisdiction
Plan variations
- Bunk-room wing for six or more sleeping positions
- Screened porch bay off the dining end
- Main-floor primary suite with bedrooms up
- Guest apartment over the garage
Site considerations
- Crane and delivery access for timber-frame components
- Hearth and chimney placement relative to prevailing wind
- Defensible-space planning in dense aspen and conifer stands
Concept only — sample material for a fictional company, not permit or construction documents.