Finesse Web Solutions — client example
Fictional sample built by Finesse Web Solutions. Nothing here is a real company, plan, or offer — no payment is ever taken.
Concept NM-20
Northline Modern
Clean contemporary geometry
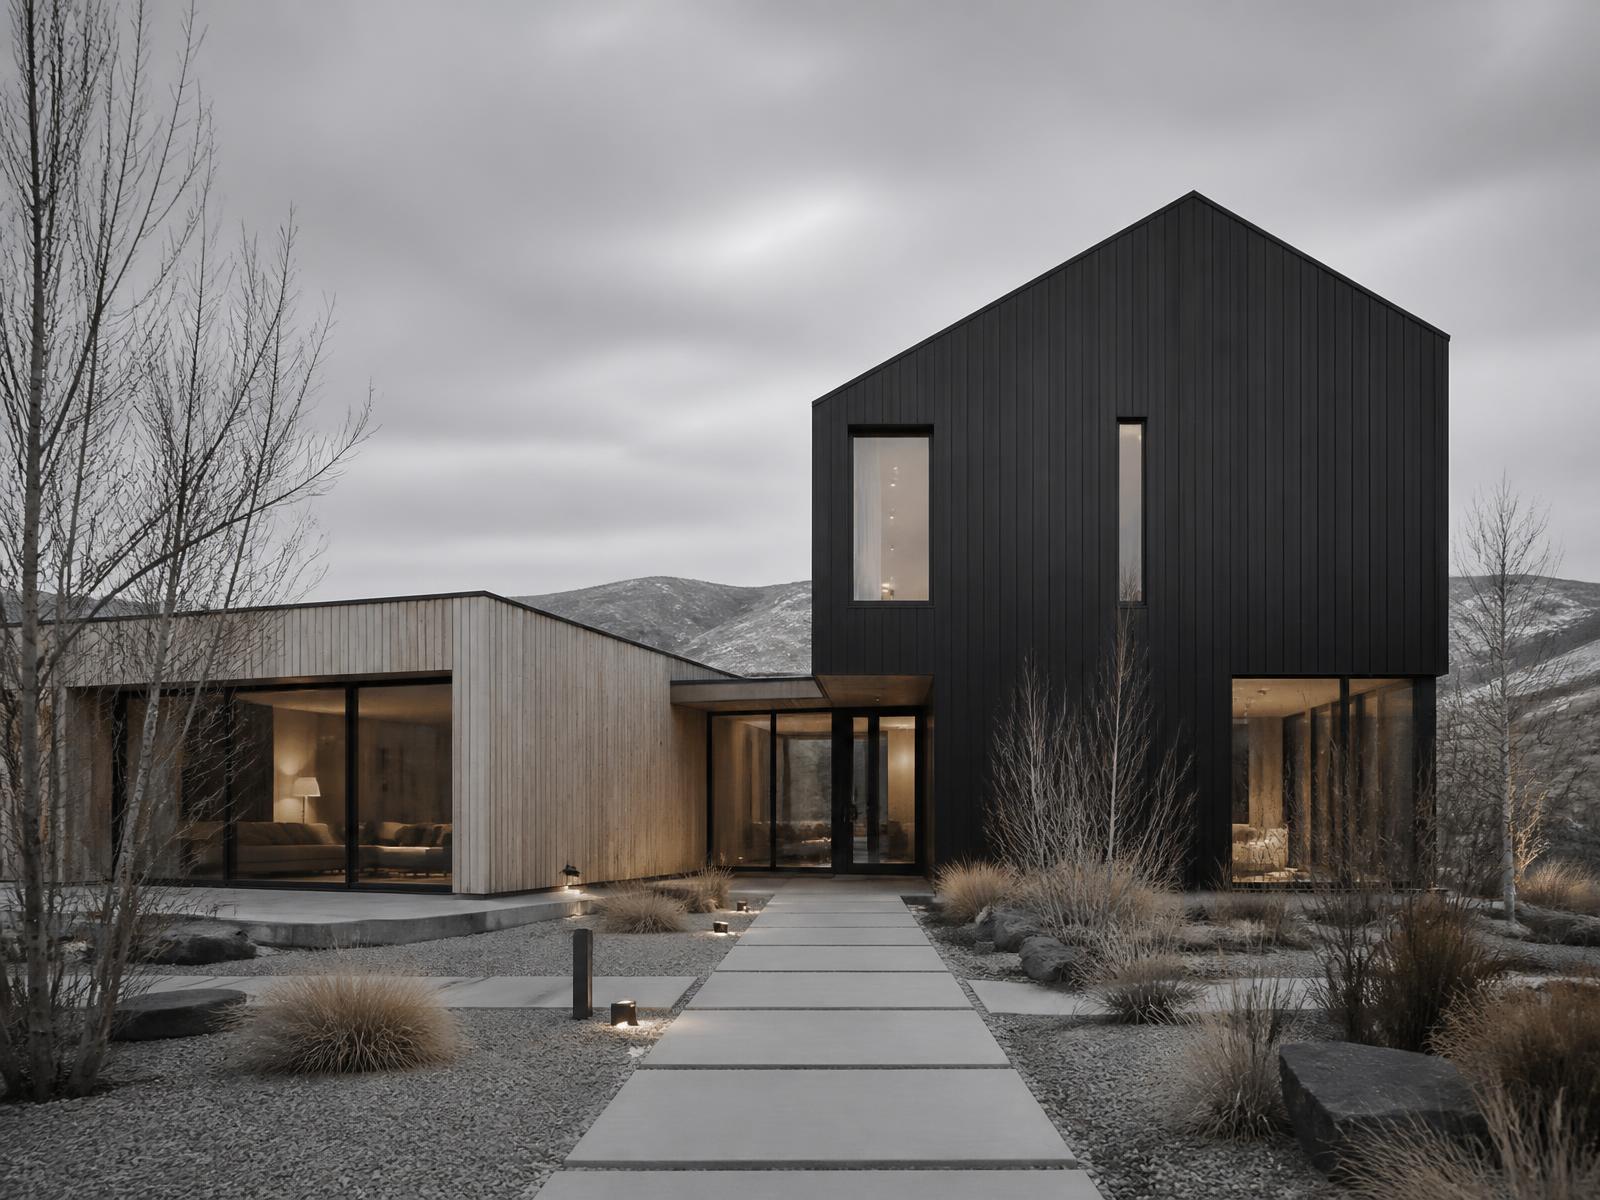
Two clear volumes, generous glazing and an adaptable open plan that takes its cues from the lot — where the light comes from and what deserves a window.
- Bedrooms
- 3–4
- Bathrooms
- 2.5–3.5
- Conceptual size
- 2,000 – 3,200 sq ft
- Stories
- One or two
The concept dossier
Exterior character
Offset volumes — one dark, one pale — under flat and single-slope rooflines, with openings composed rather than scattered.
Floor-to-ceiling glazing is placed where the site earns it; blank wall is treated as calm, not as leftover.
Typical room arrangement
- The living volume is one tall, open room with the kitchen along its service wall.
- A link between volumes carries entry, stair and storage, keeping both wings quiet.
- Bedrooms occupy the second volume; the primary suite takes the best corner of light.
Standard conceptual inclusions
Foundation
- Foundation type selected for the site — typically poured concrete walls or a monolithic slab, per the geotechnical picture
- Perimeter drainage and damp-proofing as the site requires
- Anchorage and structural connections sized to the final engineered plan
Shell
- Conventional dimensional or engineered framing, sized by span and load
- Sheathed, taped and flashed envelope with a continuous air-barrier approach
- Insulation package matched to the climate zone and the mechanical design
Exterior
- Panel and vertical cladding from the family's exterior palette
- Aluminum-clad or fiberglass window series with tall fixed-and-operable pairings
- Concealed gutters where the roof design allows, exposed where it does not
Systems
- Electrical service, panel and device layout per the final plan
- Plumbing rough-in and fixtures per the selections schedule
- Heating and cooling sized by a load calculation, not by rule of thumb
Interior allowances
- Interior finish allowances for flooring, tile, cabinetry and counters
- Paint-grade trim package with allowance-based upgrades
- Lighting allowance with a layout reviewed room by room
Site work & exclusions
- Driveway, well, septic or utility connections are site work, priced per property
- Clearing, grading and retaining are excluded until the site is walked
- Permits, surveys and engineering are carried at cost, per jurisdiction
Plan variations
- Single-story court plan wrapping a sheltered terrace
- Two-story stack with a double-height living volume
- Studio wing over the garage link
- Reversed plan for view lots — living up, sleeping down
Site considerations
- Orientation study before the plan is fixed — glazing follows the sun
- Overheating control on west-facing glass
- Roof drainage strategy on low-slope sections
Concept only — sample material for a fictional company, not permit or construction documents.