Finesse Web Solutions — client example
Fictional sample built by Finesse Web Solutions. Nothing here is a real company, plan, or offer — no payment is ever taken.
Concept TC-21
Timbercraft Craftsman
Craftsman character
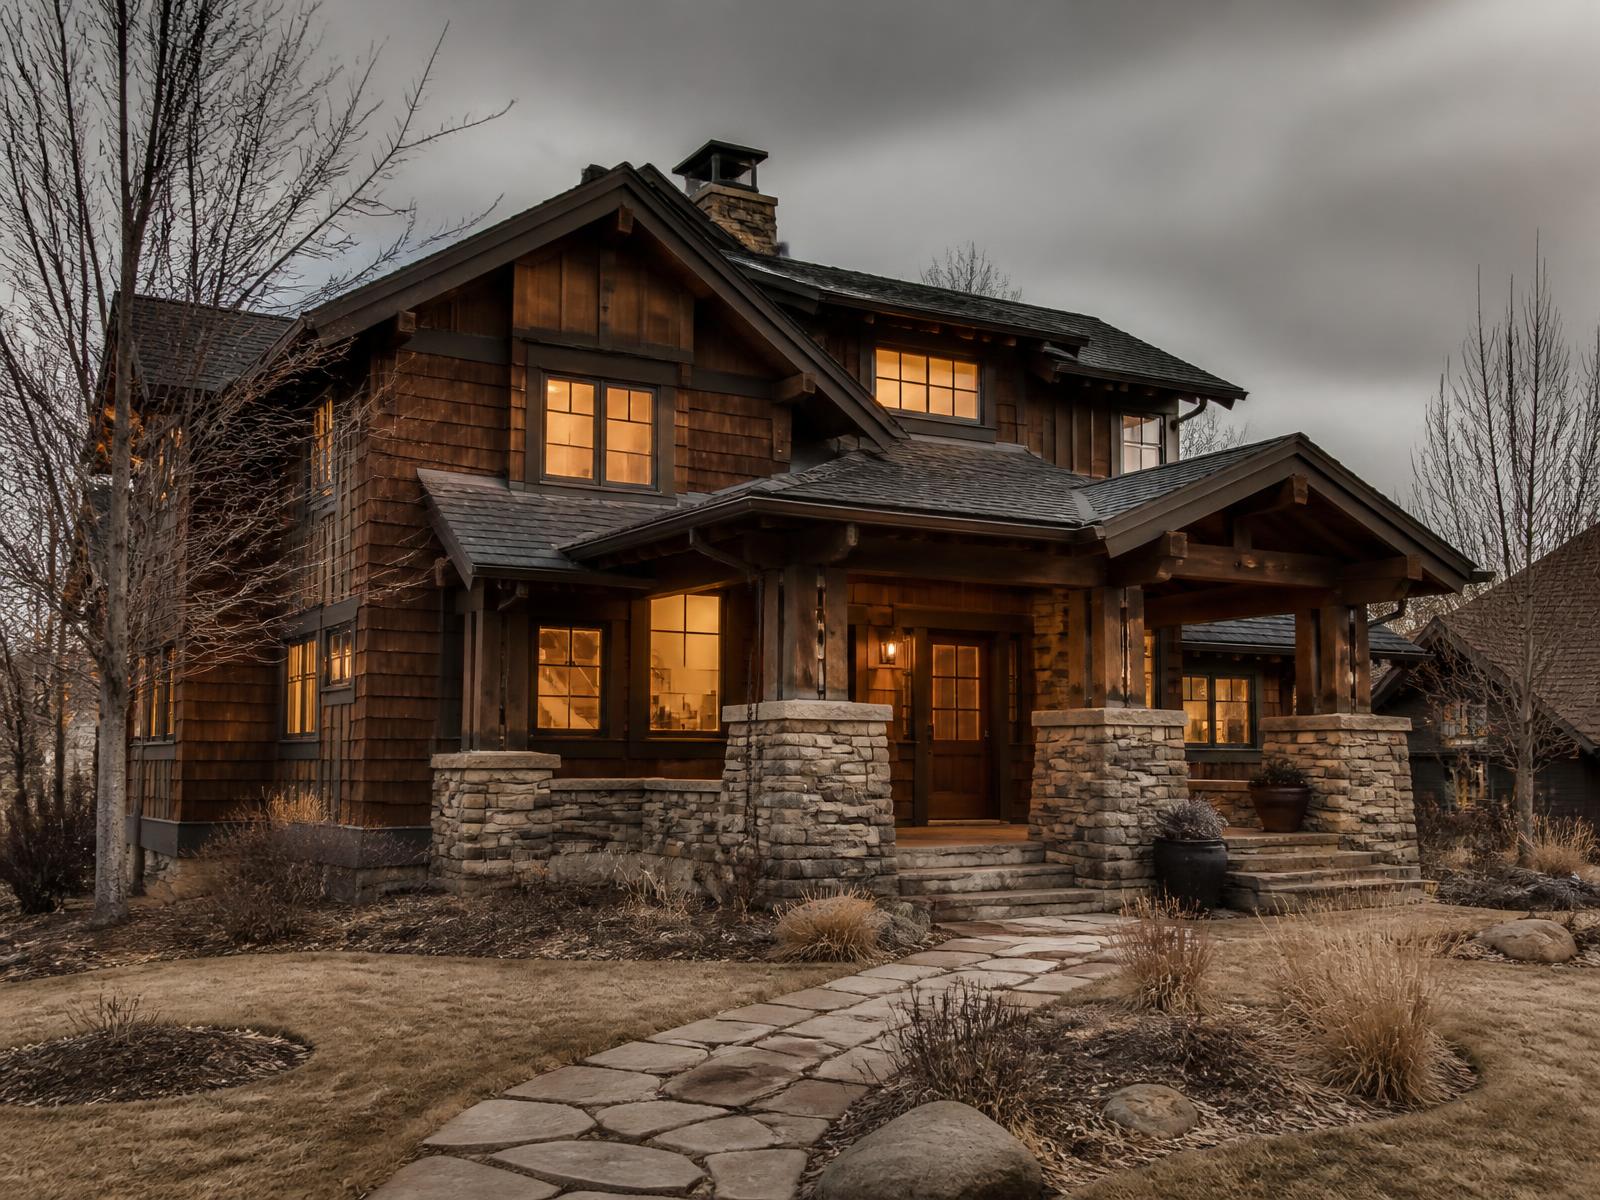
A welcoming porch, honest exterior character and a practical family layout — the house that looks like it has always belonged on its street.
- Bedrooms
- 3–4
- Bathrooms
- 2.5–3
- Conceptual size
- 2,100 – 3,000 sq ft
- Stories
- Two
The concept dossier
Exterior character
Tapered columns on stone piers, exposed rafter tails, shingle and lap siding layered the way the style intends.
Dormers and divided-light windows give the upper floor a face; the porch gives the whole house a threshold worth pausing on.
Typical room arrangement
- A center entry with a real foyer — coats, bench, and a sight line through to the living room.
- Kitchen and breakfast room across the back, opening to the rear porch or patio.
- Four bedrooms fit the upper floor without forcing the roofline; the primary bath and laundry share the plumbing wall.
Standard conceptual inclusions
Foundation
- Foundation type selected for the site — typically poured concrete walls or a monolithic slab, per the geotechnical picture
- Perimeter drainage and damp-proofing as the site requires
- Anchorage and structural connections sized to the final engineered plan
Shell
- Conventional dimensional or engineered framing, sized by span and load
- Sheathed, taped and flashed envelope with a continuous air-barrier approach
- Insulation package matched to the climate zone and the mechanical design
Exterior
- Shingle-and-lap cladding package with the family's trim profiles
- Porch columns, piers and rail assemblies per the character elevation
- Windows in divided-light patterns consistent across the elevation
Systems
- Electrical service, panel and device layout per the final plan
- Plumbing rough-in and fixtures per the selections schedule
- Heating and cooling sized by a load calculation, not by rule of thumb
Interior allowances
- Interior finish allowances for flooring, tile, cabinetry and counters
- Paint-grade trim package with allowance-based upgrades
- Lighting allowance with a layout reviewed room by room
Site work & exclusions
- Driveway, well, septic or utility connections are site work, priced per property
- Clearing, grading and retaining are excluded until the site is walked
- Permits, surveys and engineering are carried at cost, per jurisdiction
Plan variations
- Wrapped porch on corner lots
- First-floor guest suite in place of the study
- Detached garage with breezeway
- Expanded rear family room bay
Site considerations
- Setback and streetscape fit — this family is at its best facing a street
- Porch depth versus winter sun on north-facing frontages
- Existing mature trees worth planning around
Concept only — sample material for a fictional company, not permit or construction documents.