Finesse Web Solutions — client example
Fictional sample built by Finesse Web Solutions. Nothing here is a real company, plan, or offer — no payment is ever taken.
Concept RF-22
Ridgefield Farmhouse
Warm modern farmhouse
Open living around a working kitchen, a mudroom spine that absorbs real family life, and flexible rooms that change jobs as the household does.
- Bedrooms
- 3–5
- Bathrooms
- 2.5–3.5
- Conceptual size
- 2,200 – 3,400 sq ft
- Stories
- Two
The concept dossier
Exterior character
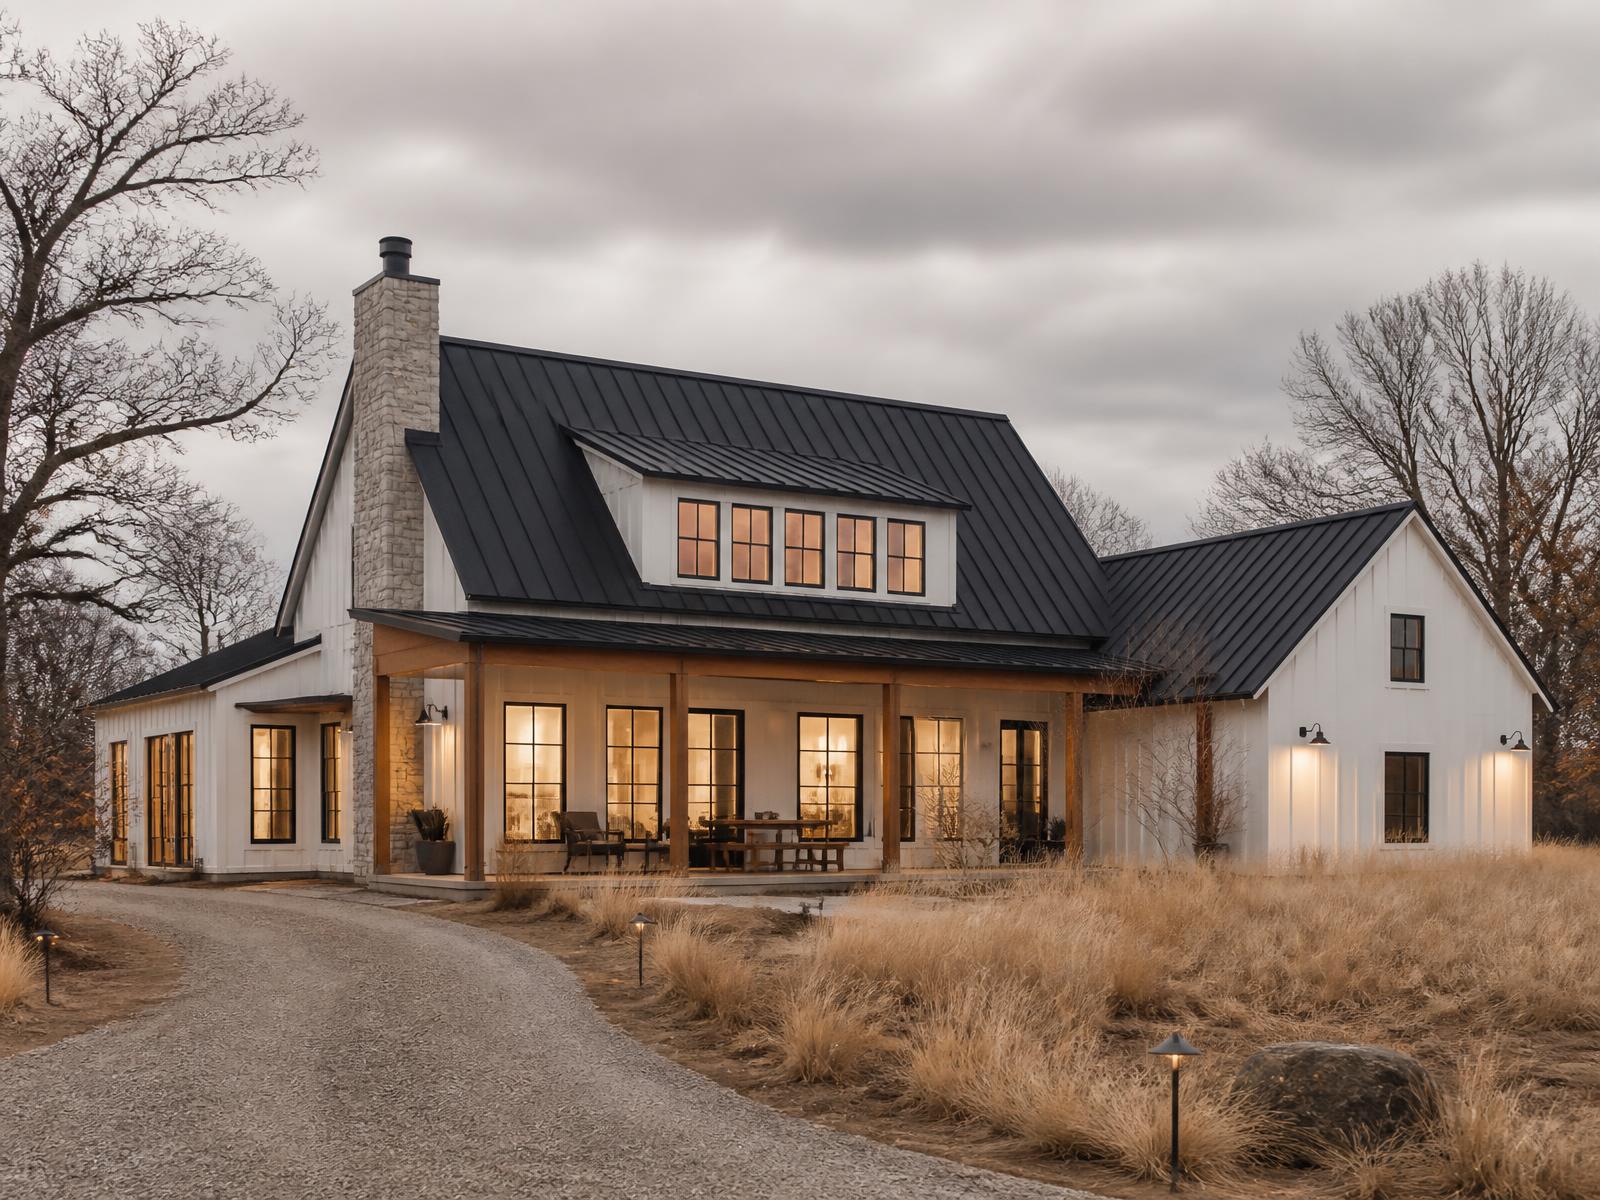
Board-and-batten and lap siding in a warm off-white, a dark standing-seam roof, and a porch deep enough to use rather than admire.
Window openings are tall and regular, so the elevation reads calm from the road and the rooms behind it get honest daylight.
Typical room arrangement
- The kitchen, dining and great room share one volume at the center of the plan.
- A working pantry and mudroom run as a spine between garage and kitchen, taking coats, boots and groceries out of the main rooms.
- A flexible front room works as study, guest room or playroom; bedrooms gather upstairs around a compact landing.
Standard conceptual inclusions
Foundation
- Foundation type selected for the site — typically poured concrete walls or a monolithic slab, per the geotechnical picture
- Perimeter drainage and damp-proofing as the site requires
- Anchorage and structural connections sized to the final engineered plan
Shell
- Conventional dimensional or engineered framing, sized by span and load
- Sheathed, taped and flashed envelope with a continuous air-barrier approach
- Insulation package matched to the climate zone and the mechanical design
Exterior
- Cladding, trim and soffit from the family's exterior palette
- Windows and exterior doors from the project's specified series
- Gutters and downspouts routed to the site drainage plan
Systems
- Electrical service, panel and device layout per the final plan
- Plumbing rough-in and fixtures per the selections schedule
- Heating and cooling sized by a load calculation, not by rule of thumb
Interior allowances
- Interior finish allowances for flooring, tile, cabinetry and counters
- Paint-grade trim package with allowance-based upgrades
- Lighting allowance with a layout reviewed room by room
Site work & exclusions
- Driveway, well, septic or utility connections are site work, priced per property
- Clearing, grading and retaining are excluded until the site is walked
- Permits, surveys and engineering are carried at cost, per jurisdiction
Plan variations
- Primary suite down, children's rooms up
- Extended porch wrapping the south elevation
- Bonus room over the garage, finished or roughed-in
- Four- or five-bedroom upper floor on the same footprint
Site considerations
- Porch orientation relative to afternoon sun and prevailing wind
- Garage approach and mudroom entry relative to the driveway
- Septic and well placement on unserviced land
Concept only — sample material for a fictional company, not permit or construction documents.