Finesse Web Solutions — client example
Fictional sample built by Finesse Web Solutions. Nothing here is a real company, plan, or offer — no payment is ever taken.
Concept MV-17
Mesa Vista Prairie
Modern prairie horizontal
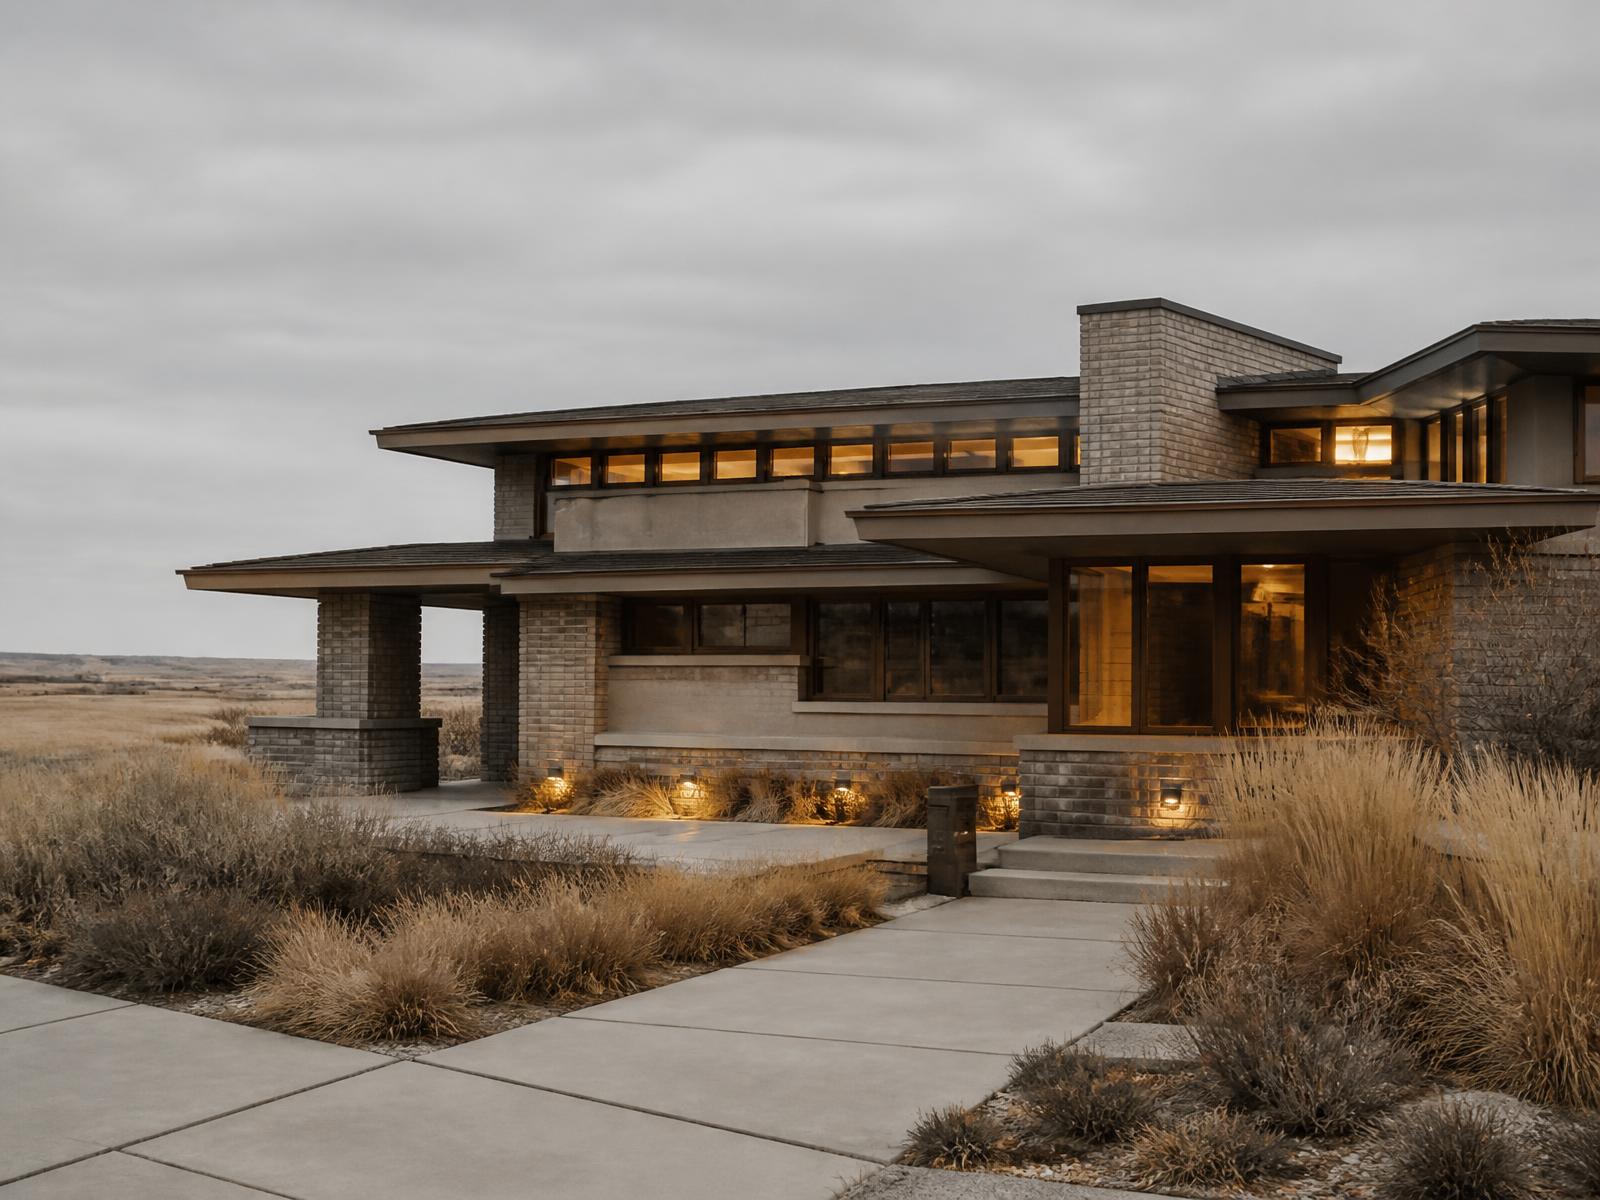
A long, low prairie plan for open ground — deep overhangs, banded windows, and rooms that face the weather deliberately instead of accidentally.
- Bedrooms
- 3–4
- Bathrooms
- 2.5–3.5
- Conceptual size
- 2,400 – 3,600 sq ft
- Stories
- One
The concept dossier
Exterior character
One long hipped roof with deep overhangs, buff stone and smooth plaster, and window bands that follow the horizon rather than fight it.
Massing stays low and wide so the house belongs to open ground instead of standing on it.
Typical room arrangement
- Living, dining and kitchen run along the sheltered side, sharing one continuous view line.
- A recessed courtyard terrace gives outdoor space that is usable when the wind comes up.
- Bedrooms occupy the far wing behind a gallery hall; the primary suite ends the plan with its own light on two sides.
Standard conceptual inclusions
Foundation
- Foundation type selected for the site — typically poured concrete walls or a monolithic slab, per the geotechnical picture
- Perimeter drainage and damp-proofing as the site requires
- Anchorage and structural connections sized to the final engineered plan
Shell
- Conventional dimensional or engineered framing, sized by span and load
- Sheathed, taped and flashed envelope with a continuous air-barrier approach
- Insulation package matched to the climate zone and the mechanical design
Exterior
- Stone base and plaster or panel field from the family's exterior palette
- Window series selected for large horizontal openings and wind exposure
- Deep soffit and fascia detailing consistent around the whole roof
Systems
- Cooling load calculated for a large west and south glazing area
- Electrical and communications planning that accounts for long rural service runs
- Well, cistern or municipal tie-in coordinated with the site work scope
Interior allowances
- Interior finish allowances for flooring, tile, cabinetry and counters
- Paint-grade trim package with allowance-based upgrades
- Lighting allowance with a layout reviewed room by room
Site work & exclusions
- Driveway, well, septic or utility connections are site work, priced per property
- Clearing, grading and retaining are excluded until the site is walked
- Permits, surveys and engineering are carried at cost, per jurisdiction
Plan variations
- Courtyard plan enclosing the terrace on three sides
- Detached shop or equipment building in the same language
- Guest wing separated by a glazed link
- Extended covered veranda across the view elevation
Site considerations
- Prevailing wind direction, which sets the terrace and entry side
- Solar exposure and shading strategy on the long glazed elevation
- Utility distances, well depth and drive length on large parcels
Concept only — sample material for a fictional company, not permit or construction documents.