Finesse Web Solutions — client example
Fictional sample built by Finesse Web Solutions. Nothing here is a real company, plan, or offer — no payment is ever taken.
Concept FB-18
Foundry Barndominium
Home + workshop under one roof
Living space, garage and a genuine workshop resolved in one coherent plan — for households where the work and the home belong on the same ground.
- Bedrooms
- 2–4
- Bathrooms
- 2–3
- Conceptual size
- 1,800 – 3,600 sq ft living · 900 – 1,600 sq ft shop
- Stories
- One or two
The concept dossier
Exterior character
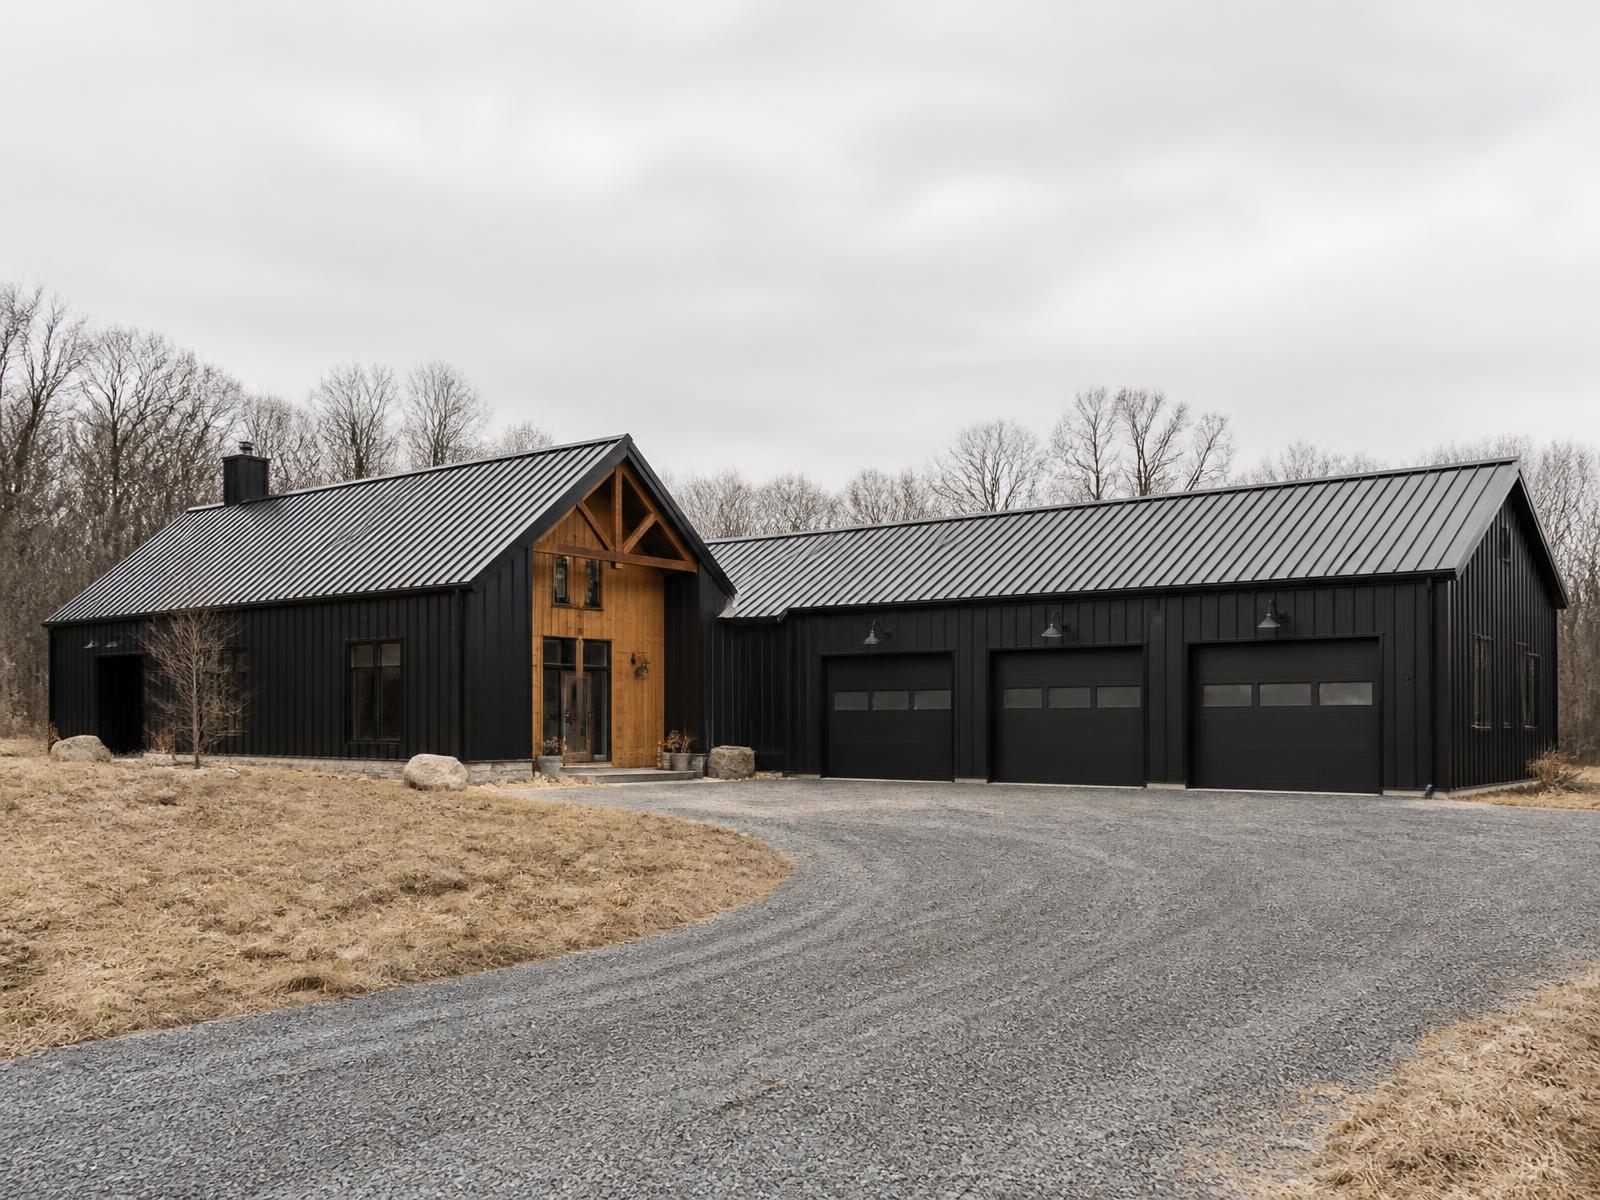
Matte steel cladding, a gabled profile and a warm timber entry that separates the front door from the working doors.
The shop wing reads as part of the architecture — same roof language, same restraint — not as an outbuilding that drifted too close.
Typical room arrangement
- An open living core with a kitchen sized for the household, not for a catalog photo.
- A sealed, conditioned buffer — mudroom, laundry, utility — stands between shop and home so dust and noise stay on their side.
- The shop takes tall doors, high clearance and its own service circuit; a mezzanine adds storage or a loft office where the plan allows.
Standard conceptual inclusions
Foundation
- Foundation type selected for the site — typically poured concrete walls or a monolithic slab, per the geotechnical picture
- Perimeter drainage and damp-proofing as the site requires
- Anchorage and structural connections sized to the final engineered plan
Shell
- Engineered frame sized for the combined living and shop spans
- Separate insulation and air-sealing strategies for living and shop zones
- Interior demising wall between shop and home built to a sound- and fire-conscious detail
Exterior
- Cladding, trim and soffit from the family's exterior palette
- Windows and exterior doors from the project's specified series
- Gutters and downspouts routed to the site drainage plan
Systems
- Separate electrical sub-panel and circuits for the shop
- Heating and cooling zoned so the shop is conditioned only when wanted
- Compressed-air or dust-collection rough-ins where the owner's work calls for them
Interior allowances
- Interior finish allowances for flooring, tile, cabinetry and counters
- Paint-grade trim package with allowance-based upgrades
- Lighting allowance with a layout reviewed room by room
Site work & exclusions
- Driveway, well, septic or utility connections are site work, priced per property
- Clearing, grading and retaining are excluded until the site is walked
- Permits, surveys and engineering are carried at cost, per jurisdiction
Plan variations
- Living-over-shop stack on tight parcels
- Breezeway plan separating home and shop volumes
- Fourth bay with drive-through doors
- Guest suite over the buffer wing
Site considerations
- Truck and trailer turning room in front of the shop doors
- Gravel or paved apron drainage away from the slab
- Power service sizing where welding or machinery is planned
Concept only — sample material for a fictional company, not permit or construction documents.