Finesse Web Solutions — client example
Fictional sample built by Finesse Web Solutions. Nothing here is a real company, plan, or offer — no payment is ever taken.
Concept SM-24
Summitline Mountain Modern
High-country mountain modern
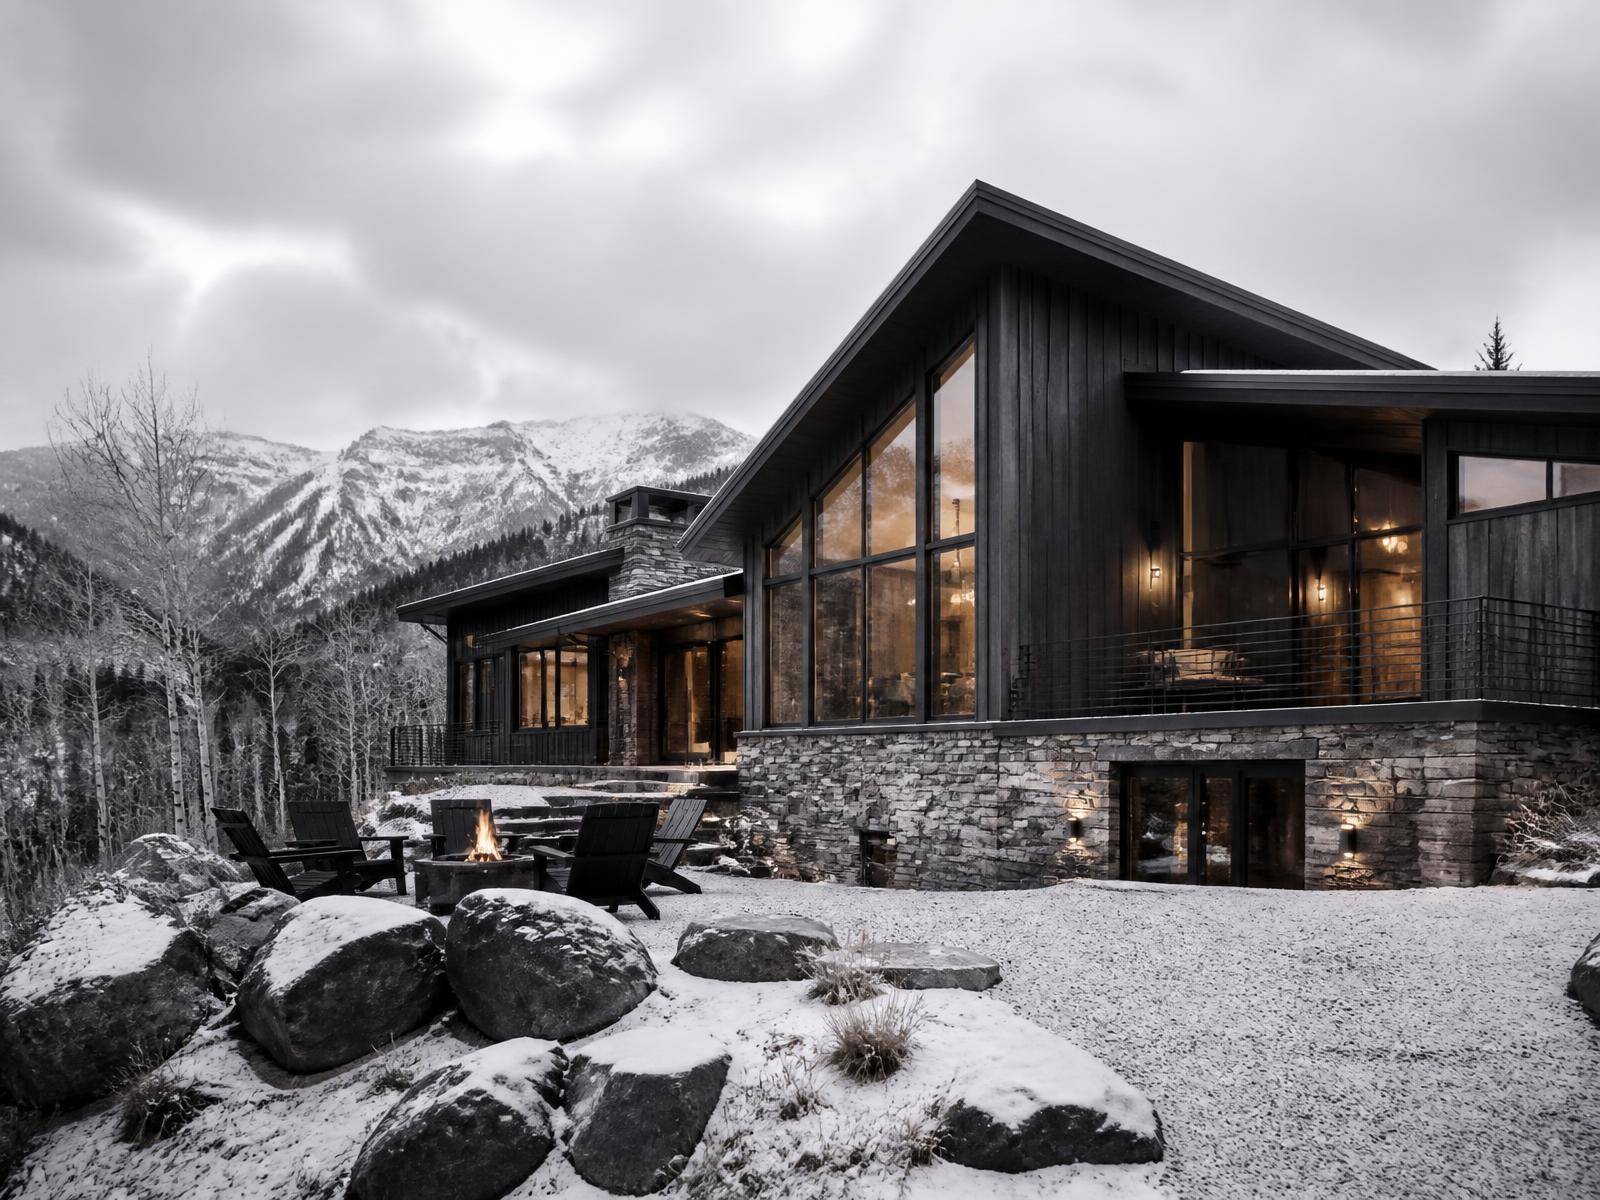
A mountain-modern plan built for altitude: heavy snow loads, a warm envelope, and glazing aimed at the one view the site actually gives you.
- Bedrooms
- 3–5
- Bathrooms
- 3–4.5
- Conceptual size
- 2,600 – 4,000 sq ft
- Stories
- Two, walk-out lower level optional
The concept dossier
Exterior character
Board-formed concrete at grade, dark vertical cladding above, and warm wood soffits that read from inside as much as out.
Roofs are deliberately simple so snow has somewhere to go, and overhangs shelter the doors that get used in February.
Typical room arrangement
- Living, dining and kitchen occupy the view side as one room with a defined hearth end.
- Entry, mudroom and gear storage form a working airlock — ski boots and firewood never cross the living room.
- The primary suite takes the quiet end of the upper floor; a walk-out lower level absorbs guests and recreation where grade allows.
Standard conceptual inclusions
Foundation
- Foundation type selected for the site — typically poured concrete walls or a monolithic slab, per the geotechnical picture
- Perimeter drainage and damp-proofing as the site requires
- Anchorage and structural connections sized to the final engineered plan
Shell
- Framing and roof structure engineered for high-country snow and wind loads
- Enhanced insulation and continuous air-barrier detailing for altitude and long winters
- Ice-and-water protection extended at eaves, valleys and low-slope transitions
Exterior
- Cladding, trim and soffit from the family's exterior palette
- Windows and exterior doors from the project's specified series
- Gutters and downspouts routed to the site drainage plan
Systems
- Heating sized by load calculation with a zoned approach for a tall main volume
- Freeze-conscious plumbing routing kept out of exterior wall cavities
- Heat-recovery ventilation planned alongside the tight envelope
Interior allowances
- Interior finish allowances for flooring, tile, cabinetry and counters
- Paint-grade trim package with allowance-based upgrades
- Lighting allowance with a layout reviewed room by room
Site work & exclusions
- Driveway, well, septic or utility connections are site work, priced per property
- Clearing, grading and retaining are excluded until the site is walked
- Permits, surveys and engineering are carried at cost, per jurisdiction
Plan variations
- Walk-out lower level on sloped benches
- Detached bunk building sharing the exterior palette
- Heated shop-and-gear bay off the mudroom
- Single-level plan for altitude sites where stairs are unwelcome
Site considerations
- Winter access, plowing and driveway grade before anything is drawn
- Snow shed away from entries, decks and mechanical equipment
- Wildfire mitigation clearance and ignition-resistant detailing
Concept only — sample material for a fictional company, not permit or construction documents.