Finesse Web Solutions — client example
Fictional sample built by Finesse Web Solutions. Nothing here is a real company, plan, or offer — no payment is ever taken.
Concept SR-16
Stonegate Ranch
One-story living
Everything on one level with efficient circulation, wide doorways and a plan that welcomes accessibility from day one instead of retrofitting it later.
- Bedrooms
- 2–4
- Bathrooms
- 2–3
- Conceptual size
- 1,600 – 2,600 sq ft
- Stories
- One
The concept dossier
Exterior character
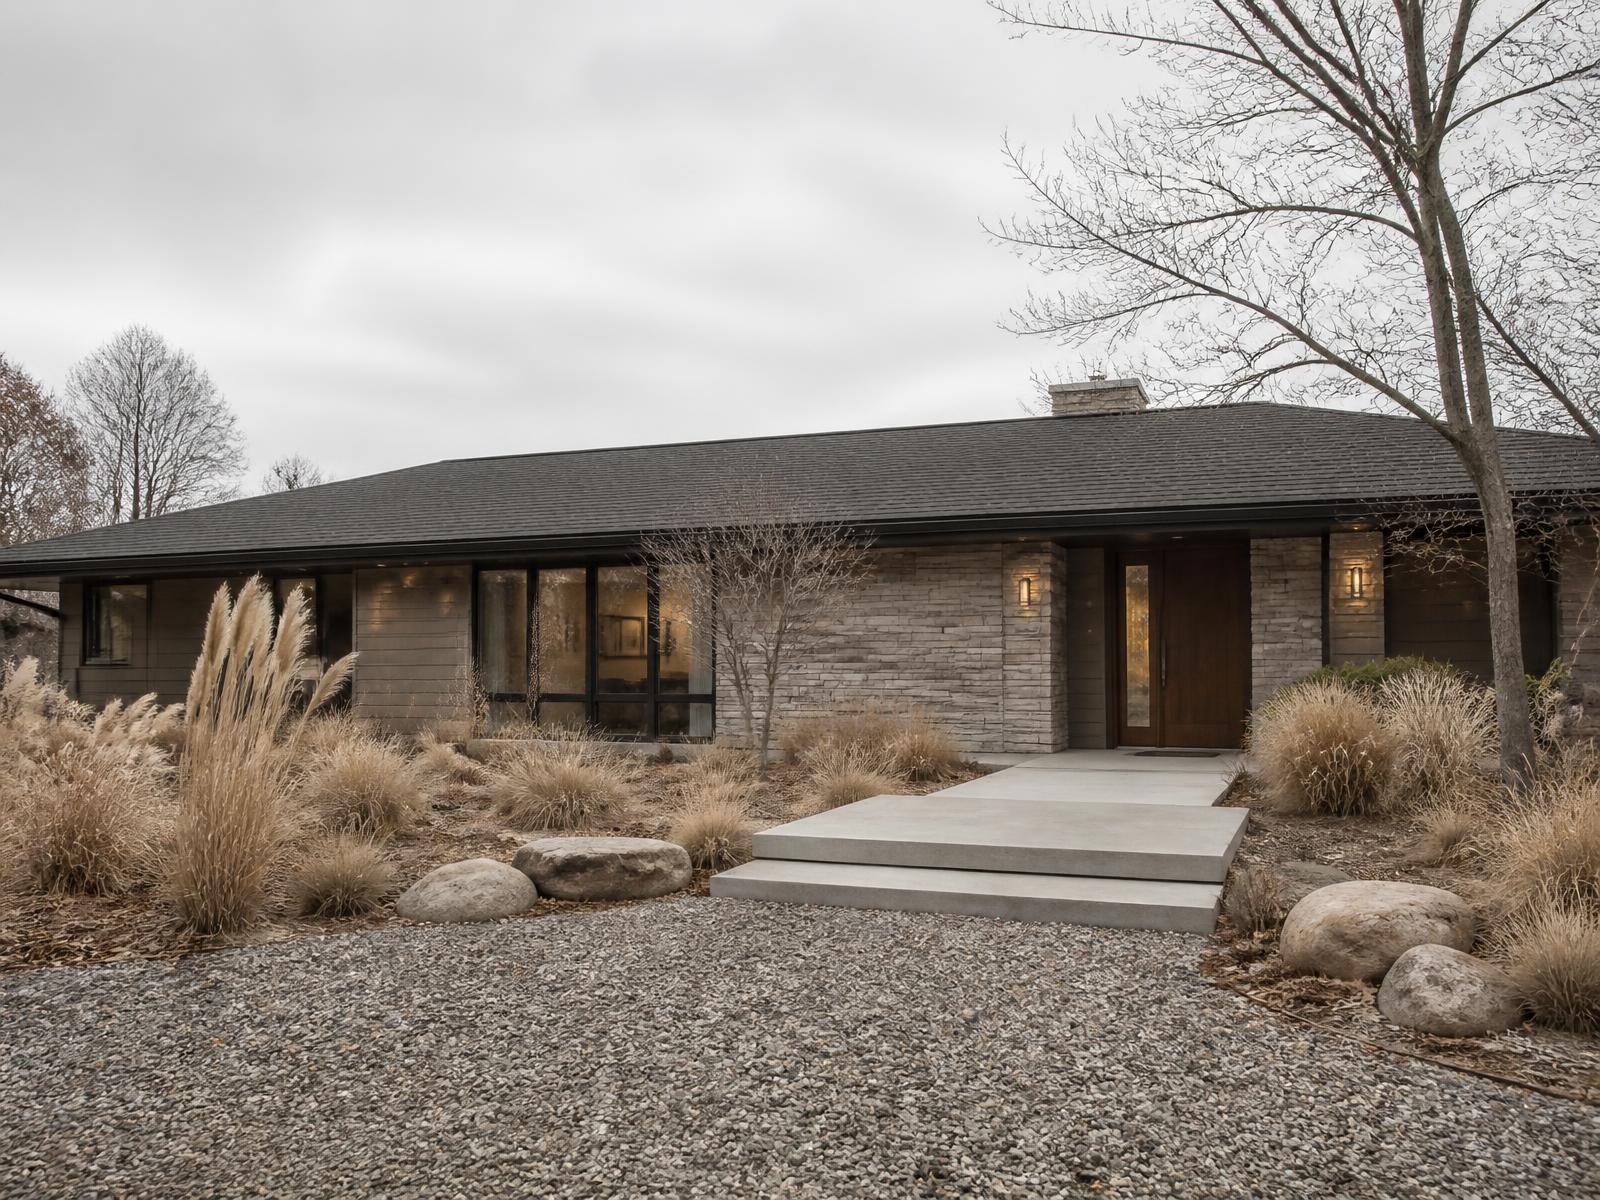
A long, low profile with generous eaves, a dry-stacked stone entry wall and horizontal windows that hold the house close to its ground.
The entry sequence is level from drive to door — no steps to negotiate with a stroller, a delivery, or a walker.
Typical room arrangement
- Living, dining and kitchen run along the garden side, sharing light and one long view.
- Bedrooms sit in a quiet wing off a short gallery hall; the primary suite anchors the far end.
- Circulation is a single clear loop — wide halls, wide doorways, no wasted corridor.
Standard conceptual inclusions
Foundation
- Foundation type selected for the site — typically poured concrete walls or a monolithic slab, per the geotechnical picture
- Perimeter drainage and damp-proofing as the site requires
- Anchorage and structural connections sized to the final engineered plan
Shell
- Conventional dimensional or engineered framing, sized by span and load
- Sheathed, taped and flashed envelope with a continuous air-barrier approach
- Insulation package matched to the climate zone and the mechanical design
Exterior
- Cladding, trim and soffit from the family's exterior palette
- Windows and exterior doors from the project's specified series
- Gutters and downspouts routed to the site drainage plan
Systems
- Electrical service, panel and device layout per the final plan
- Plumbing rough-in and fixtures per the selections schedule
- Heating and cooling sized by a load calculation, not by rule of thumb
Interior allowances
- Interior finish allowances for flooring, tile, cabinetry and counters
- Zero-threshold shower option in the primary bath
- Blocking in bathroom walls for future grab bars, included as standard
Site work & exclusions
- Driveway, well, septic or utility connections are site work, priced per property
- Clearing, grading and retaining are excluded until the site is walked
- Permits, surveys and engineering are carried at cost, per jurisdiction
Plan variations
- Two-bedroom plan with an enlarged study and workshop bay
- Split-bedroom layout with guests at the opposite wing
- Screened porch off the dining room
- Accessible-first package: 36-inch doors and roll-under kitchen work zone
Site considerations
- A long footprint wants a reasonably level building pad
- Wing orientation relative to morning and evening light
- Drive length and turnaround on deeper parcels
Concept only — sample material for a fictional company, not permit or construction documents.